The Spatial Imperative: Rethinking Tangibility in Digital Architecture
In an era defined by real-time ray tracing, volumetric lighting, and immersive virtual reality, one might assume that traditional SCALE MODELS have been rendered obsolete. Modern architectural visualization studios can generate hyper-realistic digital twins capable of simulating exact solar angles, material reflections, and atmospheric depth at the click of a button. Yet, across the world’s most sophisticated real estate markets—from luxury residential towers in Dubai to sprawling civic masterplans in London and Mumbai—the physical model remains an unchallenged anchor of spatial communication.
Understanding the enduring relevance of physical scale models architecture requires looking beyond technological novelty to human cognition and spatial perception. While digital renders offer extraordinary fidelity from a single, curated camera perspective, physical objects engage human depth perception and peripheral awareness effortlessly. When an investor, municipal board member, or prospective buyer walks around a physical table, their brain calculates volume, light interplay, and contextual hierarchy in real time. This visceral, multi-sensory connection bridges the gap between abstract architectural drawings and tangible human experience—a feat that flat screens and headsets struggle to replicate in collective settings.
Why Do Architects and Developers Still Need Handcrafted Scale Models?
1. The Cognitive Advantage of Tactile Design Presentations
Human beings are intrinsically spatial creatures. When reviewing a project through a monitor or projection display, viewer comprehension is constrained by frame boundaries and forced perspective. A screen presents a flattened version of reality, forcing the observer to mentally reconstruct three-dimensional depth. In contrast, handcrafted architectural models offer an unmediated, 360-degree environment where the eye can freely wander, assess proportional balance, and comprehend volumetric relationships instantly.
This cognitive ease explains why do architects use scale models despite having access to advanced digital tools. A physical model permits simultaneous micro and macro analysis. An observer can lean in closely to inspect facade fenestrations or step back to evaluate how a skyscraper sits within its urban canopy. This fluid shift in perspective fosters immediate spatial comprehension that static 3D renders or even animated fly-throughs cannot match.
2. The Democratic Viewing Experience
Digital tools are inherently individualistic or passive. A VR headset insulates the user, breaking social interaction among decision-makers, while a video presentation relegates stakeholders to passive spectators guided by a pre-rendered path. Physical scale models, conversely, create a shared social locus. They draw people together, prompting spontaneous dialogue, gesture-based collaboration, and shared discovery. Around a model table, a mayor, an urban planner, and an equity partner can point, debate, and reach consensus simultaneously, making the physical model an irreplaceable tool for high-stakes presentations.
Scale Models for Real Estate Sales Galleries: The Luxury Conversion Engine
In high-end property development, the sales gallery is not merely a showroom; it is a carefully orchestrated theater of aspiration. Luxury real estate sales gallery models serve as the psychological and aesthetic centerpiece of this environment. For high-net-worth buyers investing millions in unbuilt developments, trust is the primary currency. A precision-crafted physical model signals permanence, craft, and serious developer capital long before groundbreaking begins.
"A physical scale model is the emotional heart of a sales gallery—it translates architectural ambition into tangible reality, instilling immediate buyer confidence."
Consider the journey of a prospective buyer entering a flagship sales suite. While cinematic CGI films build narrative drama and emotional resonance on wall-mounted LED displays, the real estate sales gallery centerpiece provides physical validation. Buyers return to the physical model repeatedly to trace their prospective home’s elevation, calculate balcony views, measure distance to amenities, and visualize physical proximity to surrounding green spaces. The physical model transforms abstract promise into concrete property.
The Power of Interactive Physical-Digital Integration
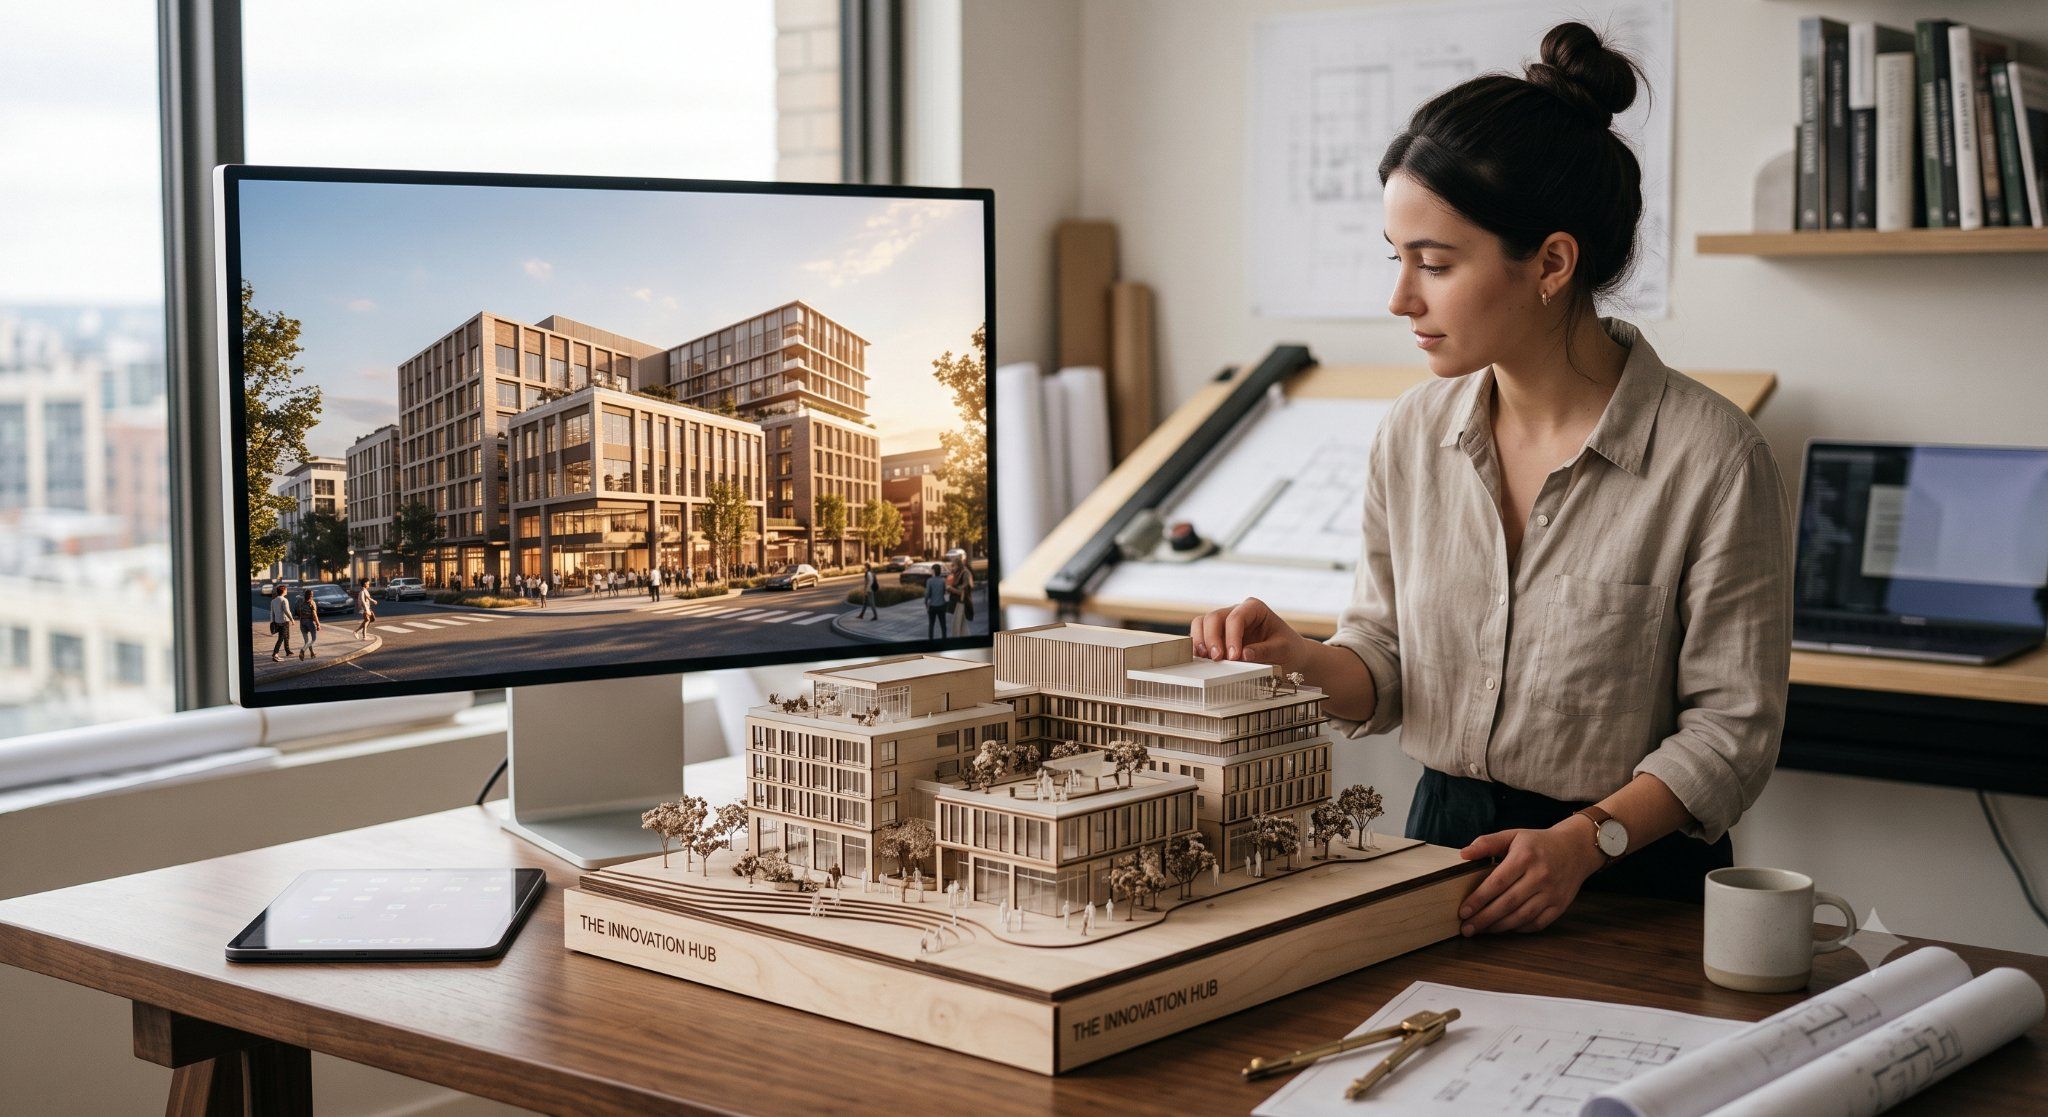
Leading visualization suites developed by forward-thinking studios like SQUAREI demonstrate that the debate is no longer about physical versus digital, but rather how seamlessly the two media can be unified. Modern architectural model making increasingly integrates smart lighting systems, micro-projectors, and tablet controls directly into physical structures. When a sales consultant selects a specific penthouse tier on a tablet, embedded fiber-optic lighting inside the physical model illuminates that exact residence, while adjacent digital screens display corresponding floor plans and panoramic 3D renders. This hybrid interaction combines physical presence with digital intelligence, driving higher conversion rates and elevating the sales experience.
Navigating Approvals and Capital: Scale Models for Municipal and Investor Review
Beyond sales galleries, physical scale models play a decisive role in regulatory approvals and capital raising. Urban planning authorities and municipal approval committees routinely face dense technical submissions, overshadowing diagrams, and contextual impact reports. A detailed physical model for investor presentations and municipal review simplifies complex planning data into an undeniable spatial reality.
- Contextual Integration: A physical model demonstrates accurate massing, street-level setback compliance, and contextual harmony within existing urban fabric far more transparently than selective camera angles in digital renderings.
- Mitigating Risk Perception: For institutional investors and financial backers, physical models reduce perceived execution risk. They showcase an advanced state of design resolution, proving that spatial configurations, structural interfaces, and site topography have been comprehensively resolved.
- Public Consultation Success: In large infrastructure or civic masterplans, physical scale models bridge the literacy gap between technical consultants and community stakeholders, softening opposition and building civic consensus.
Physical Model vs Digital Twin: Understanding Strategic Applications
To optimize marketing budgets and presentation strategies, developers must understand the complementary strengths of both media rather than viewing them as competing technologies. The debate surrounding 3D rendering vs physical model efficacy dissipates when evaluated against specific project milestones and audience needs.
| Presentation Parameter | 3D Rendering & Animation | Physical Scale Models |
|---|
| Primary Medium | Digital Screens, VR, AR | Handcrafted Physical Structures |
|---|
| Viewing Dynamics | Curated, dynamic, animated camera paths | Free-form, tactile, 360-degree physical inspection |
|---|
| Emotional Impact | Cinematic mood, lighting, lifestyle narrative | Permanence, craftsmanship, spatial authenticity |
|---|
| Best Used For | Global digital marketing, social media, early design ideation | Sales galleries, municipal hearings, VIP investor suites |
|---|
While digital twins excel at dynamic lighting shifts, interior walk-throughs, and global distribution via digital channels, physical models provide physical anchor points that validate high-value investments. A modern development strategy leverages high-impact 3D renders to capture initial market attention digitally, followed by an exquisite physical scale model to close deals in the sales gallery.
Craftsmanship Meets Advanced Manufacturing
The field of architectural scale model making has undergone its own quiet technological revolution. Far from replacing hand skills, digital fabrication technologies—such as multi-axis CNC routing, SLA/SLS 3D printing, laser photo-etching, and UV micro-printing—have elevated precision to sub-millimeter tolerances. Top-tier custom architectural model studios harmoniously merge industrial manufacturing with artisan hand-finishing.
Expert model makers use laser-cut acrylics, architectural resin, cast metals, and hand-applied foliage to achieve authentic surface textures and realistic material representation. Facade details, structural trusses, landscape grading, and atmospheric micro-lighting are assembled meticulously by hand. This synthesis of digital CAD input and artisan hand-crafting produces a level of physical elegance that commands respect in any boardroom or exhibition hall.
The Multi-Sensory Future: Combining Physical Models with 3D Rendering
As the real estate sector evolves, the most persuasive sales suites employ a layered visual strategy. By combining physical models with 3D rendering, developers create a rich, multi-sensory environment where every presentation medium performs its optimal function:
- The Digital Narrative: Hyper-realistic 3D animations set the emotional tone, demonstrating seasonal lighting, lifestyle aspirations, and interior elegance.
- The Physical Anchor: The central scale model establishes site geography, spatial relationships, masterplan zoning, and architectural gravitas.
- The Interactive Overlay: Augmented reality (AR) applications layered over the physical model allow visitors to point mobile devices at physical structures to reveal real-time traffic flows, wind patterns, or interactive interior layouts.
This multi-layered approach engages diverse learning styles and buying behavior, ensuring that whether a decision-maker is analytical, visual, or tactile, the architectural vision communicates with crystal clarity. Pioneered by specialized teams including those ABOUT SQUAREI, these hybrid workflows define the new standard in global real estate visualization.
Spatial Permanence in an Impermanent Digital Era
In a world saturated with ephemeral screen-based media, physical presence carries a distinct psychological premium. Hyper-realistic 3D rendering will continue to dominate digital outreach, remote client presentations, and dynamic interior explorations. However, the physical scale model remains the ultimate medium for spatial consensus, investor confidence, and high-value sales closure.
By understanding the distinct psychological and communicative strengths of both physical and digital media, developers, architects, and masterplan consultants can build holistic presentation ecosystems that inform, inspire, and convert. The future of architectural visualization is not purely virtual—it is an enduring convergence of digital simulation and physical craft.

 Architecture & Design