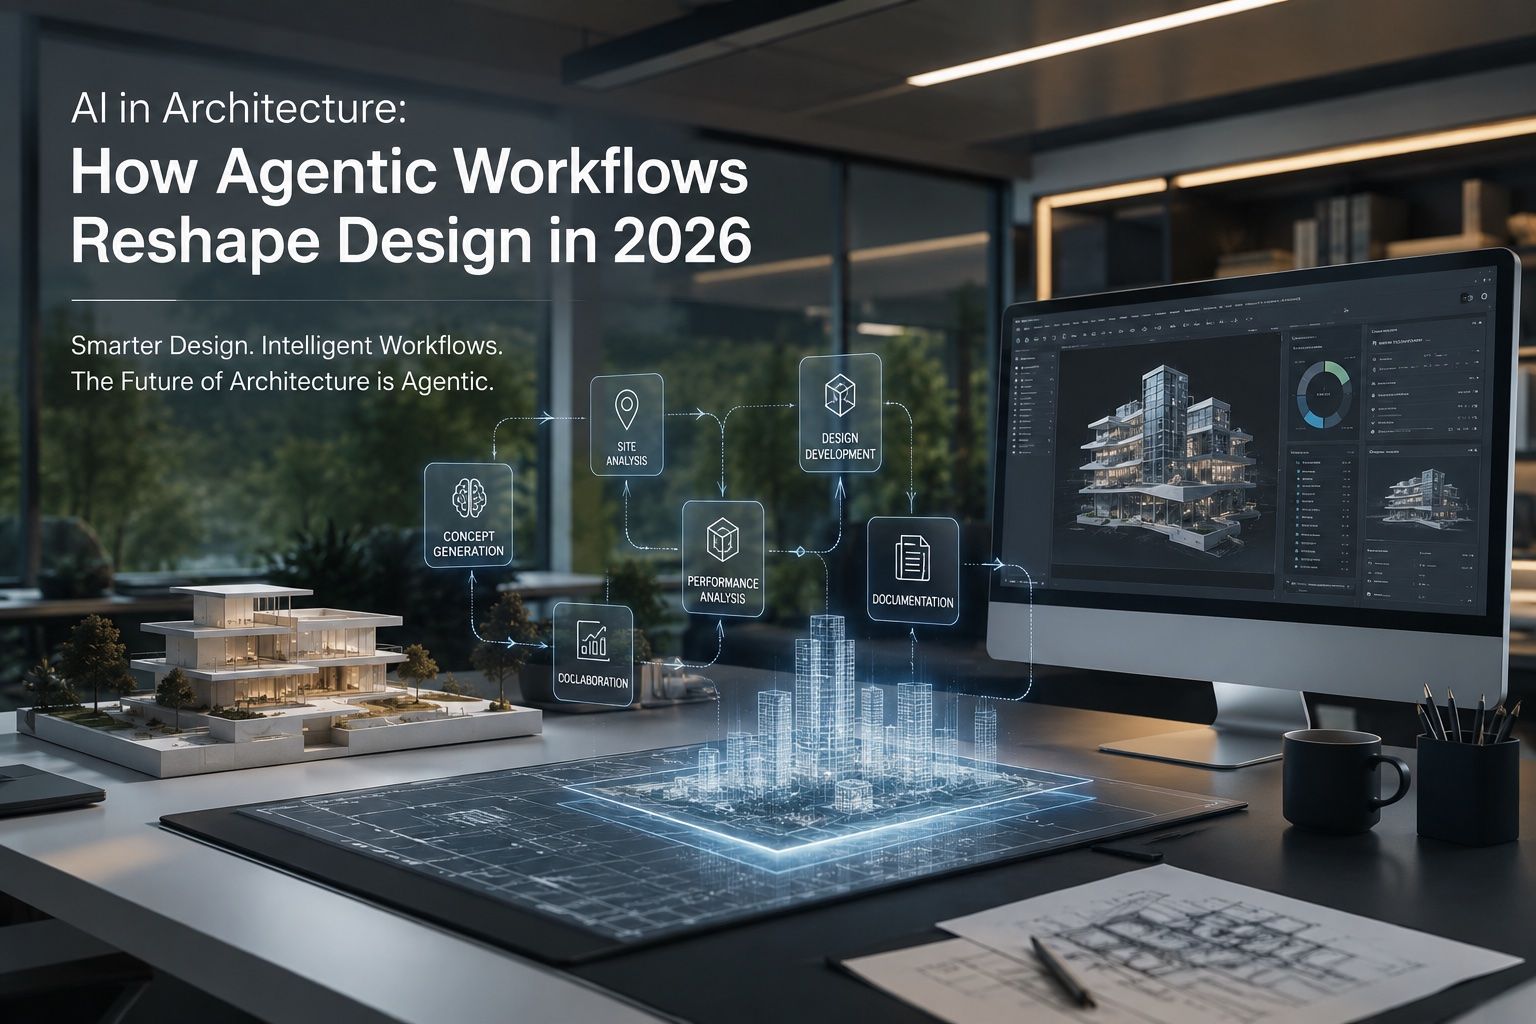
Architectural studios no longer begin large-scale residential or commercial projects with blank-canvas CAD files or weeks of manual massing studies; instead, the deployment of AI in architecture has turned initial design phases into real-time, iterative conversations between human spatial intent and machine intelligence. By 2026, the transition from simple generative image models to agentic BIM environments and neural path-tracing has fundamentally restructured how masterplans, high-rises, and luxury residential developments are conceived, rendered, and delivered to prospective stakeholders.
For architectural firms and luxury real estate developers, this technological leap is not merely about accelerating production timelines. It represents a systemic shift in how spatial ideas are validated against regulatory codes, structural limits, and environmental realities before a single physical foundation is poured. As spatial computing headsets and enterprise web-based rendering engines become the default interface for pre-construction marketing, integrating artificial intelligence into design pipelines has become essential for maintaining competitive momentum in the global property market.
The Agentic Shift: How AI in Architecture Moves Beyond Text Prompts
The early phase of generative tools in spatial design was defined by text-to-image prompts—producing vibrant conceptual imagery that often lacked physical structural coherence or constructability. Today, agentic systems act as specialized collaborative co-pilots integrated directly into Building Information Modeling (BIM) platforms like Revit, Rhino, and ArchiCAD. Rather than generating isolated pixels, these autonomous agents manipulate live vector geometries, assign physical material attributes, and continuously run structural feasibility simulations in the background.
When an architect draws a preliminary freehand sketch on a digital tablet, modern generative design AI reads the line work, interprets spatial orientation, and converts it into a clean, parameterized 3D massing model. These autonomous workflows cross-reference local zoning bylaws, floor-area ratios (FAR), setback restrictions, and solar angle physics to adjust building envelopes automatically. By eliminating the manual conversion gap between rough ideation and technical BIM geometry, design teams can evaluate dozens of spatial variations in minutes, refining massing strategies while maintaining absolute code compliance.
"The true power of modern neural design pipelines lies not in replacing human architectural intent, but in removing the mechanical friction between initial spatial intuition and fully validated technical execution."
Furthermore, machine learning algorithms now analyze historical environmental datasets to predict daylighting performance, natural ventilation pathways, and wind tunnel impacts across complex urban clusters. This level of predictive feedback ensures that early-stage conceptual decisions align with long-term performance goals before detailed documentation even begins.
How AI Is Changing Architectural Design in 2026
In 2026, AI is changing architectural design by converting early 2D sketches into code-compliant 3D models, automating structural optimizations, and accelerating visual rendering from days to minutes. Through agentic workflows, machine learning systems analyze environmental data, local zoning regulations, and material footprints simultaneously, allowing architects to refine complex spatial layouts with unprecedented speed and technical accuracy.
This shift operates across three core domains of the spatial design cycle:
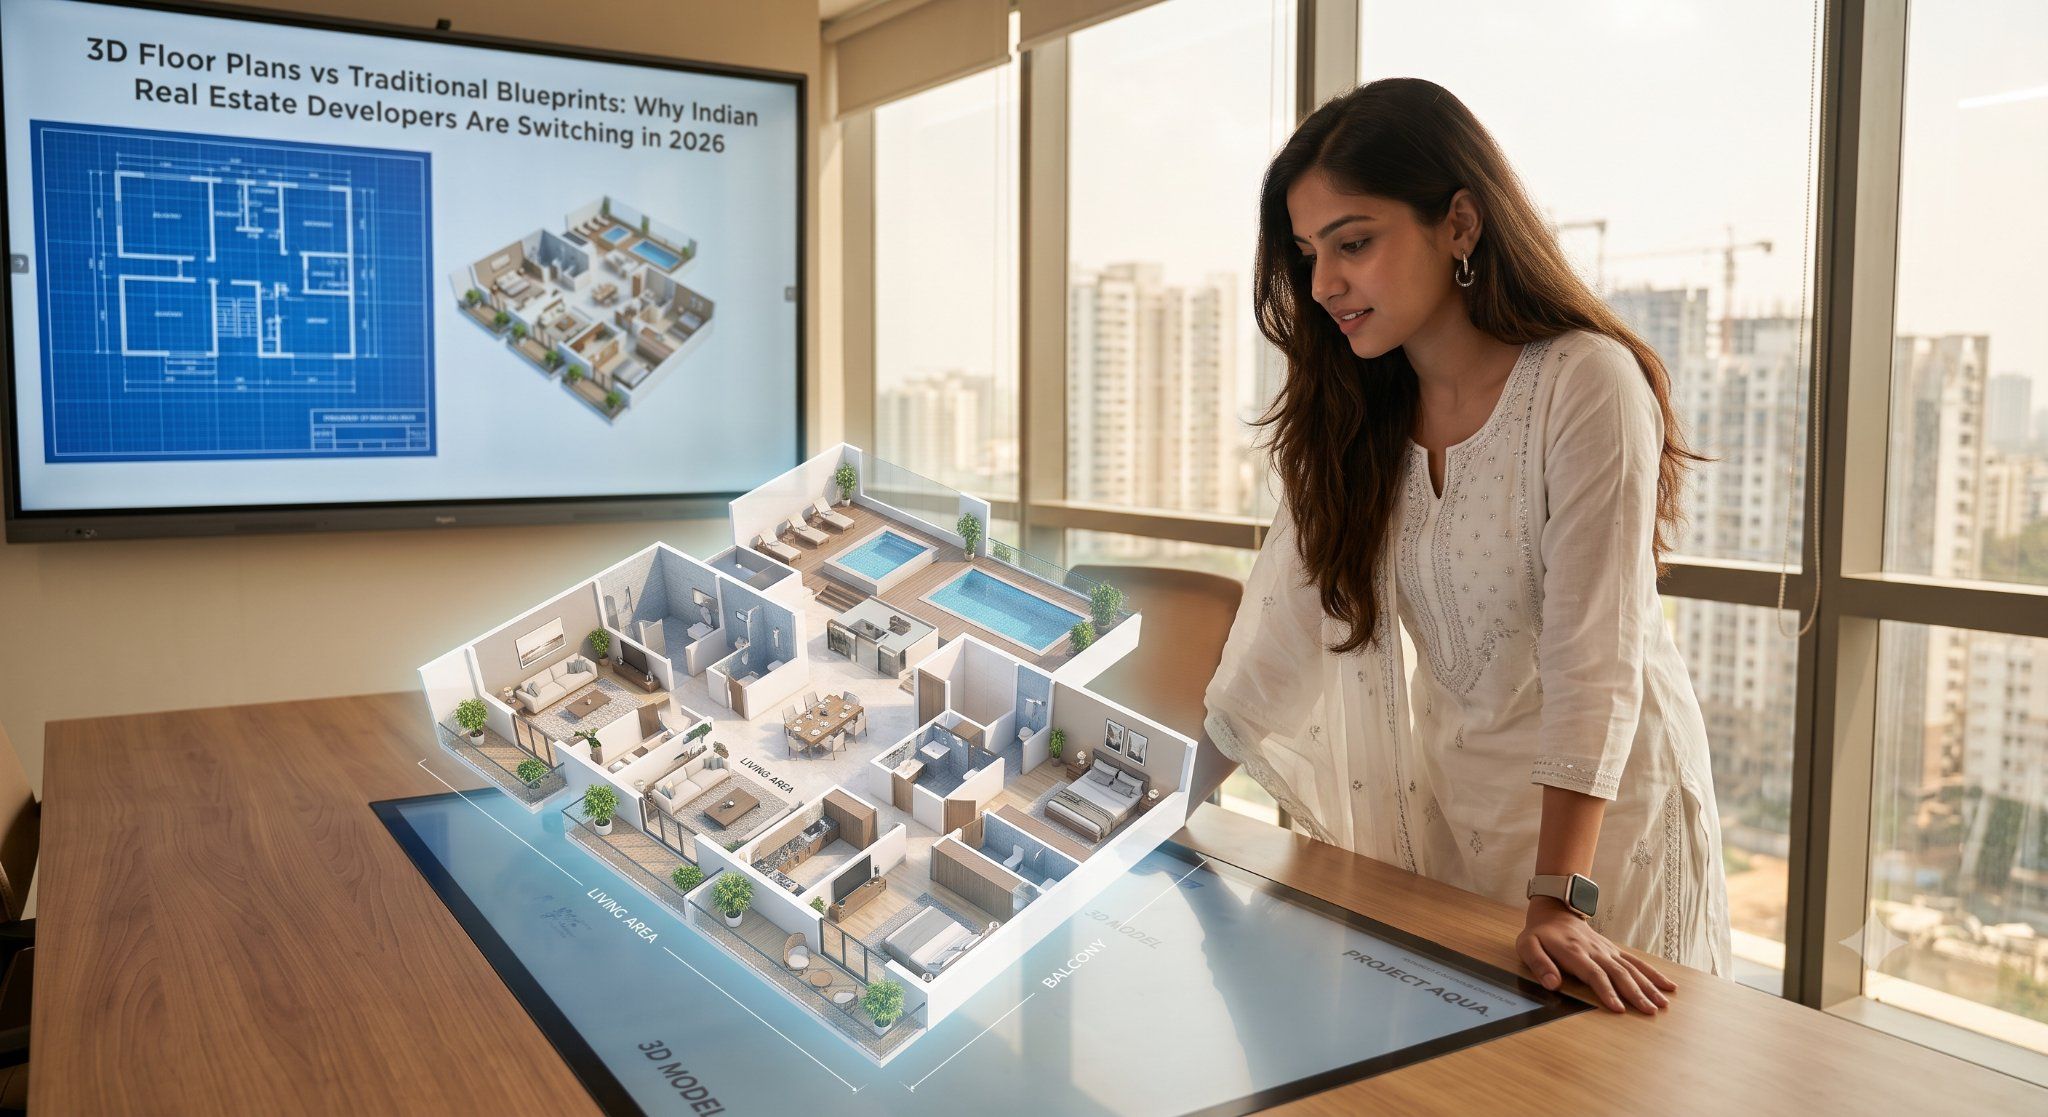
- Automated Spatial Allocation and Planning: Advanced tools for AI floor plan generation evaluate site access, acoustic boundaries, and daylight distribution to generate optimal interior layout variations, streamlining the early layout phase for high-density residential towers and complex hospitality resorts.
- Computational Material and Carbon Auditing: Integrated algorithms cross-examine proposed material choices against Digital Material Passports, calculating embedded embodied carbon totals and long-term thermal performance metrics instantaneously during geometry creation.
- Real-Time Dynamic Geometry Optimization: Leveraging principles of parametric design and computational design, machine learning algorithms auto-adjust complex façade panels and structural louvers based on continuous solar tracking models, balancing aesthetics with energy efficiency.
By delegating time-consuming spatial calculations and compliance cross-checks to localized machine models, design principals can dedicate more focus to spatial experience, elevated materiality, and artistic detail. Leading industry publications like Dezeen and ArchDaily frequently spotlight how these computational workflows enable unprecedented structural daring without compromising project feasibility or climate responsiveness.
How AI in Architecture Integrates with High-End CGI Pipelines
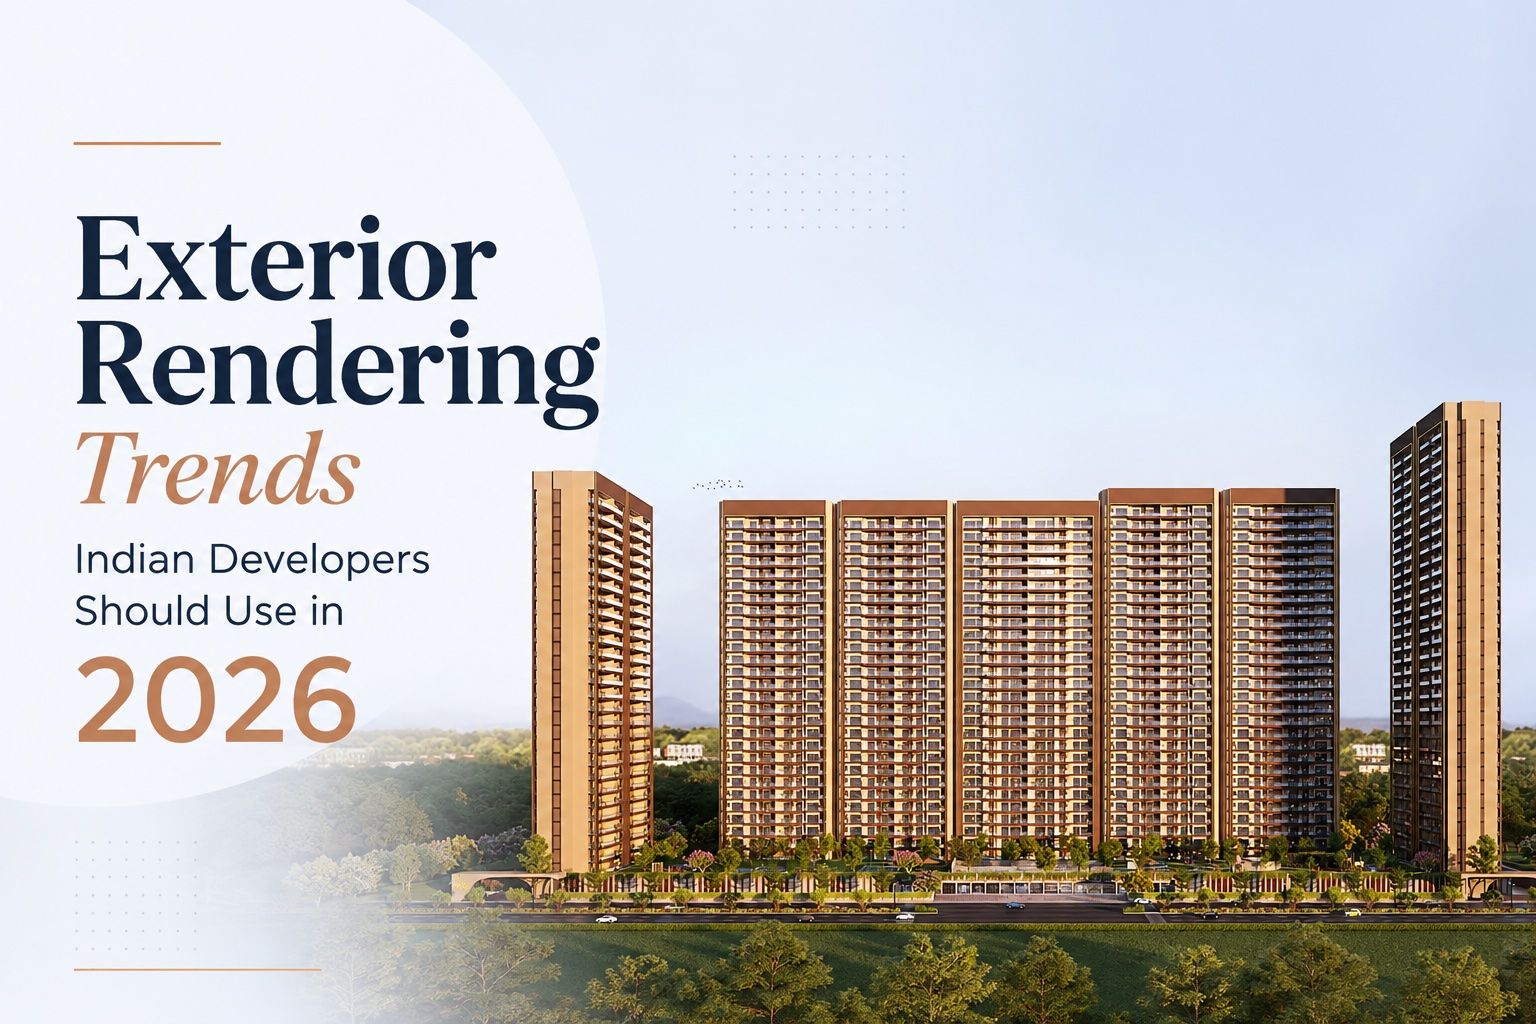
While generative spatial software streamlines conceptual creation, the task of translating technical BIM models into convincing, emotional visual narratives remains paramount for client presentations, investor pitching, and high-end real estate marketing. High-end visualization pipelines now employ AI architectural rendering systems alongside industry-standard software ecosystems—including V-Ray, Corona Renderer, Unreal Engine 5, and Lumion.
Neural path-tracing engines have replaced legacy brute-force lighting calculations. By training neural networks on millions of light-transport simulations, modern renderers can predict complex global illumination, subsurface scattering within marble, and realistic caustics through curved glass in real time. Visualizers no longer need to wait hours for noisy test renders to clear; lighting schemes and atmospheric conditions can be tuned interactively at high frame rates.
In high-end architectural studio environments, this hybrid pipeline bridges the gap between raw spatial data and cinematic realism. Specialized visualizers at a dedicated studio like SQUAREI 3D studio leverage neural technology to automate labor-intensive setup tasks—such as UV unwrapping, high-resolution texture synthesis, and intelligent vegetation distribution—allowing artists to spend their energy refining subtle atmospheric lighting, interior styling, and artistic framing.
AI vs Traditional Architectural Visualization: A Workflow Comparison
AI vs traditional architectural visualization differs primarily in rendering speeds, scene assembly, and lighting calculation methods. While traditional visualization relies on manual geometric modeling and ray-tracing engines that take hours per frame, AI-enhanced rendering utilizes neural path-tracing and Gaussian Splatting to calculate light physics instantly, drastically reducing render times while maintaining photorealistic physical accuracy.
| Workflow Phase | Traditional Architectural Visualization | AI-Enhanced Visualization Pipeline |
|---|
| Initial Scene Setup | Manual 3D modeling, laborious unwrapping, and hand-placed poly meshes. | Instant conversion of 2D/BIM assets into textured, parameterized 3D geometry. |
|---|
| Material Assignment | Manual creation of seamless texture maps, bump maps, and normal maps. | Neural material generation from text/image references with auto-mapped physical properties. |
|---|
| Lighting & Rendering | Brute-force CPU/GPU ray-tracing requiring hours per frame for noise-free output. | Real-time neural path-tracing delivering physical light accuracy in seconds per frame. |
|---|
| Client Iterations | Days required to re-render still shots or walkthrough sequences after design changes. | Interactive, live re-lighting and instantaneous material swapping during client reviews. |
|---|
This comparison highlights how production logic has shifted. Traditional visualization often required locking design decisions early due to the time cost of re-rendering complex scenes. Modern pipelines, powered by AI-powered architectural visualization, allow continuous flexibility, enabling real estate developers to experiment with material finishes, furniture layouts, and seasonal lighting conditions right up to the final presentation deadline.
What Are the Best Generative AI Tools for Architects?
The best generative AI tools for architects include specialized BIM-integrated plugins, standalone spatial generators, and neural rendering tools. Key enterprise tools include LookX for architectural image and spatial synthesis, Finch 3D for parametric plan optimization, Chaos Vantage and Unreal Engine 5 for real-time neural path-tracing, and Midjourney paired with ControlNet for early artistic ideation.
Selecting the right software stack depends on the project's development stage:
- Conceptual Ideation & Moodboarding: Midjourney, Stable Diffusion with ControlNet, and LookX allow design teams to quickly explore material palettes, structural expressions, and atmospheric lighting concepts without constructing intricate base geometry.
- Spatial Layout & Floor Plan Optimization: Finch 3D and TestFit utilize machine learning architecture models to generate optimized residential layouts, parking grids, and massing footprints based on density metrics and structural grid constraints.
- BIM Enhancement & Code Compliance: Autodesk Forma and Hypar integrate directly into BIM environments to run automated solar, wind, acoustic, and local zoning compliance analysis in real time.
- Cinematic Visualization & Spatial Twins: Unreal Engine 5 with Lumen and neural path-tracing plugins, alongside 3D Gaussian Splatting tools, allow production teams to turn dense architectural scenes into interactive walkthroughs suitable for spatial computing headsets and high-end pre-construction sales galleries.
From Mass Timber to Microgrids: Simulating Sustainable Luxury
As regulatory bodies globally enforce strict embodied carbon caps and mandate Digital Material Passports, the luxury real estate sector has shifted focus toward self-sustaining, carbon-negative developments. Buyers in the ultra-high-net-worth segment expect homes and developments that integrate off-grid resilience, mass timber structural frames, and localized microgrids without compromising visual grandeur.
Simulating these bio-based materials and advanced green technologies requires visual tools that accurately convey light interaction with unconventional surfaces. Mass timber columns, ramined earth walls, bio-concrete cladding, and dynamic smart glass exhibit distinct optical properties that traditional rasterized renderers struggled to capture quickly. Neural path-tracing engines precisely model how light refracts through smart electrochromic glass or soft-diffuses across raw cross-laminated timber beams, providing investors with an exact representation of sustainable material choices.
Simultaneously, spatial computing frameworks allow remote buyers to experience these sustainable environments immersively. Through web-based enterprise AR/VR streaming, potential purchasers can tour a 1:1 scale spatial twin of a luxury off-grid villa, observe how passive solar shading operates throughout changing seasons, and review real-time energy production metrics generated by integrated microgrids.
Frequently Asked Questions
How does neural rendering optimize real-time 3D CGI production workflows?
Neural rendering uses deep learning models to predict light propagation, reflection, and shadow distribution across complex 3D scenes instead of calculating every individual photon path via traditional ray-tracing. This approach dramatically reduces rendering times from hours to milliseconds per frame, enabling live, interactive walkthroughs with true photorealistic physical accuracy without requiring massive render farms.
Will agentic AI replace human architectural visualizers and 3D artists?
No, agentic AI will not replace skilled architectural visualizers and 3D artists; instead, it elevates their function. While AI automates repetitive technical tasks like mesh clean-up, UV mapping, and initial lighting setups, human art direction, cinematic composition, storytelling, spatial intuition, and emotional nuances remain irreplaceable when creating compelling imagery for multi-million-dollar real estate developments.
How do Digital Material Passports impact pre-construction visualization?
Digital Material Passports track the origin, carbon footprint, recyclability, and physical properties of every construction material used in a building. In pre-construction visualization, these passports supply real-world physical material data directly to the render engine, ensuring that visual surface representations, light reflections, and environmental performance simulations reflect the exact physical specs of the specified bio-materials.
The Next Frontier in Architectural Design
The integration of neural engines, computational algorithms, and agentic workflows marks a fundamental evolution in how physical spaces are designed, validated, and marketed. Far from diminishing the artistic vision of the designer, modern technology eliminates tedious administrative overhead and technical bottlenecks, allowing architects and developers to focus on spatial artistry, structural innovation, and environmental stewardship.
As physical construction increasingly demands lower carbon footprints, tighter precision, and faster execution, the reliance on real-time neural twins and intelligent design co-pilots will only deepen. Studios and developers who master this harmony between creative vision and computational power will continue to set the aesthetic and functional standards for the global built environment.


 Architecture & Design