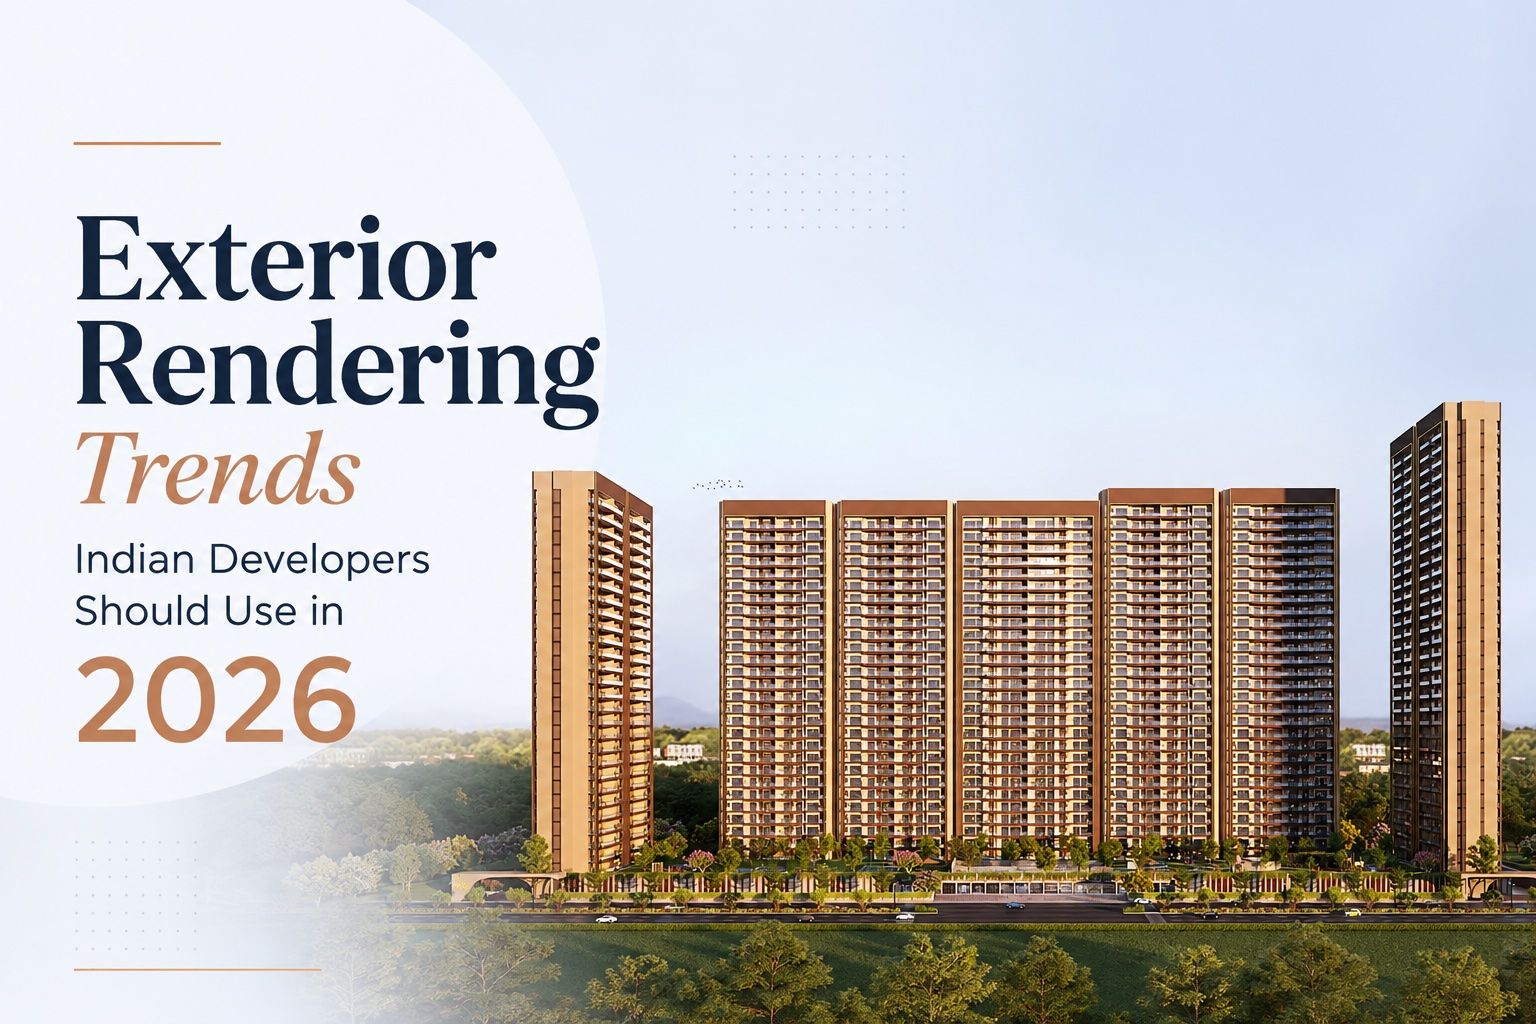
The Evolution of Exterior Architectural Visualization in India
The landscape of Indian real estate marketing has undergone a profound structural shift. Buyers across tier-1 metropolises and high-growth urban corridors no longer evaluate multi-crore residential towers or expansive township masterplans through static line drawings or rudimentary computer graphics. Modern property pre-launch rendering India campaigns demand cinematic immersion, absolute material accuracy, and hyper-local atmospheric fidelity. As competition intensifies across residential and commercial sectors, leveraging advanced 3D exterior rendering services Mumbai, Delhi NCR, and Bangalore has shifted from a promotional luxury to a fundamental strategic requirement.
Looking ahead toward 2026, the expectations of high-net-worth buyers, global NRI investors, and institutional funds have calibrated around experiential realism. Developers who present sterile, isolated building models risk appearing disconnected from the physical reality of the site. To captivate discerning investors, leading developers are partnering with specialized CGI rendering company Mumbai and architectural visualization company Bangalore teams to deploy cutting-edge visual techniques. Here are the five key exterior rendering trends that will define high-converting real estate campaigns in 2026.
1. Micro-Climate Simulation and Dynamic Weathering
For decades, architectural visualization relied on a standardized template: pristine blue skies, harsh overhead noon sunlight, and identical synthetic greenery imported from generic asset libraries. In 2026, forward-thinking Indian developers are abandoning this artificial aesthetic in favor of micro-climate physics and organic environmental context.
High-end residential developments in coastal or high-humidity regions require renders that reflect authentic localized atmospheric conditions. Utilizing advanced physical-based rendering (PBR) pipelines, rendering teams now simulate monsoonal light refraction on stone surfaces, subtle wet-pavement reflections, atmospheric mist during winter mornings in Northern India, and authentic dusk light casting long, soft shadows across landscape plazas. Highlighting how a building interacts with tropical rain or harsh summer sun provides buyers with an honest, deeply evocative preview of their future living environment.
"Authenticity in visualization builds immediate trust. When prospective buyers see how a building’s facade gracefully handles monsoon light or regional atmospheric haze, the design feels rooted in reality rather than existing as a transient digital concept."
Whether designing a sprawling modern EXTERIOR elevation or planning how light penetrates an opulent residential layout, hyper-contextual atmospheric rendering creates an emotional connection that flat sunshine simply cannot replicate.
2. Ultra-Tactile Materiality and Regional Physics-Based Shading
The era of mirror-polished glass towers wrapped in perfectly uniform concrete is yielding to a rich revival of regional material honesty. Contemporary Indian architecture increasingly embraces textured brickwork, local basalt stone cladding, patinated copper louvers, terracotta jaalis, and rammed earth accents. Visualizing these nuanced, tactile surfaces accurately demands a sophisticated understanding of physical material properties.
In 2026, visualization studios like SQUAREI 3D (squarei3d.com) utilize customized PBR texture maps that account for micro-roughness, displacement, subsurface scattering, and realistic material aging. Rather than presenting perfectly smooth surfaces, top-tier renders portray the slight textural variations of hand-cut granite or the subtle sheen of specialized exterior lime plasters. For projects utilizing premier 3D rendering for real estate developers Lucknow, Mumbai, Noida, and Gurgaon, capturing these tactile subtleties communicates high design value and craftsmanship to prospective buyers during pre-launch phases.
3. Drone-Integrated Aerial Photogrammetry and Township Contextualization
As suburban expansion accelerates across the country, mega-scale developments demand contextual visual proof. A standalone render of a tower floating in an unspecified digital void fails to convince buyers investing in integrated townships. By 2026, seamless fusion of high-resolution drone photogrammetry with multi-layer CGI masterplans has become the gold standard for township 3D rendering India projects.
Through licensed drone photography captured at precise GPS coordinates and altitudes, visualizers embed 3D CAD models directly into real-world aerial environments. Prospective buyers can visually trace their tower's position relative to surrounding arterial roads, transit corridors, nearby green reserves, and civic infrastructure. This visual clarity eliminates buyer hesitation regarding location advantages across major urban centers including Pune, Hyderabad, Chennai, Kolkata, Ahmedabad, Surat, and Jaipur.
4. Interactive AR Walkthroughs and Spatial Pre-Visualization
Static visual imagery, while vital for digital billboards and print brochures, is increasingly complemented by dynamic spatial technologies. Prospective luxury homebuyers want to inspect their investments from every angle, test customized design variations, and evaluate panoramic views from specific floor levels before construction commences.
Why are Indian real estate developers shifting from static 3D scale models to AR walkthroughs?
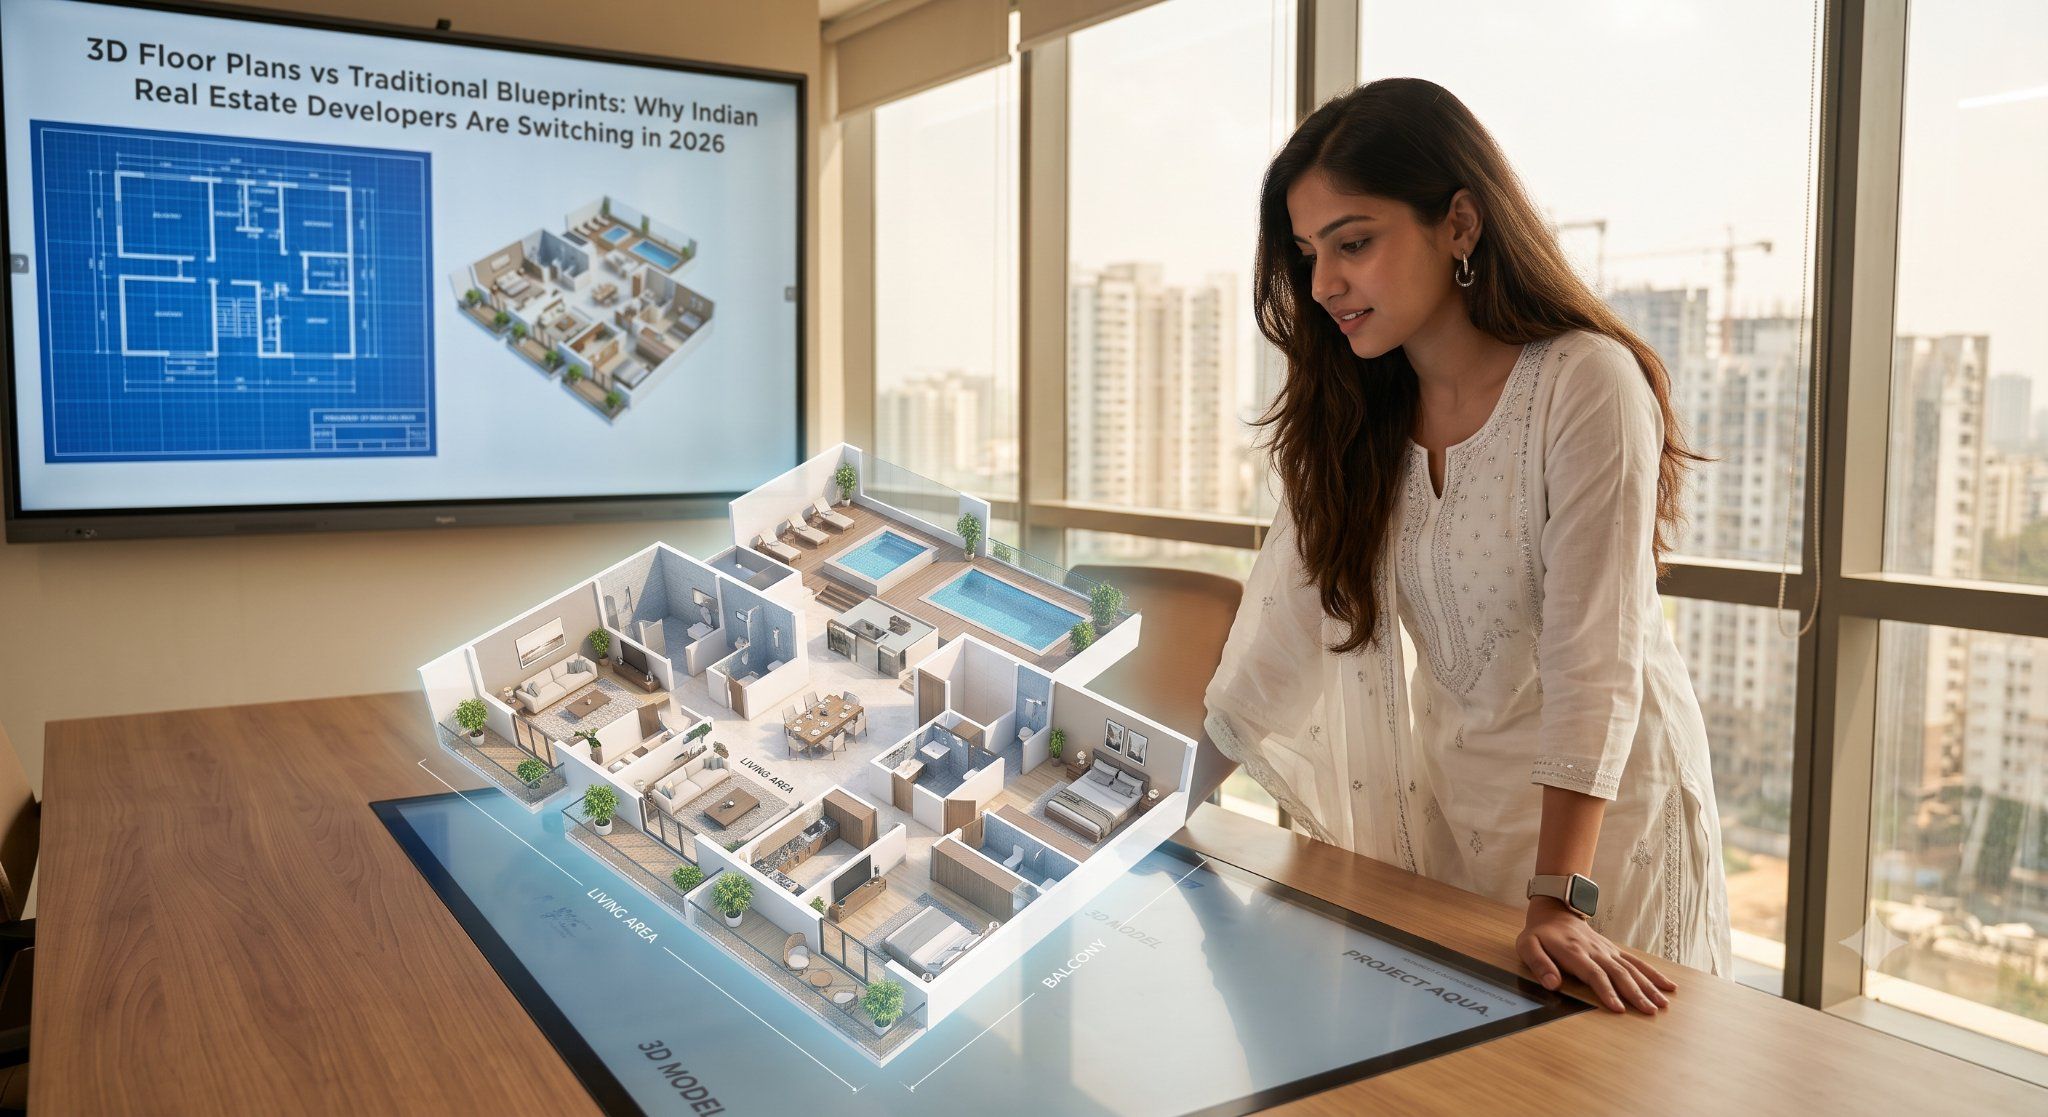
Traditional physical scale models carry heavy logistics costs, are vulnerable to damage during transport, and offer zero flexibility once built. In contrast, augmented reality (AR) visual overlays allow developers to showcase intricate project scale directly on an iPad, smartphone, or interactive tabletop display inside experience centers. Deploying interactive AR walkthrough real estate Mumbai, Bangalore, and Delhi NCR solutions enables sales teams to project interactive 3D digital twins, toggle between day and night lighting modes, and demonstrate amenity spaces with spatial depth that physical plastic models cannot match.
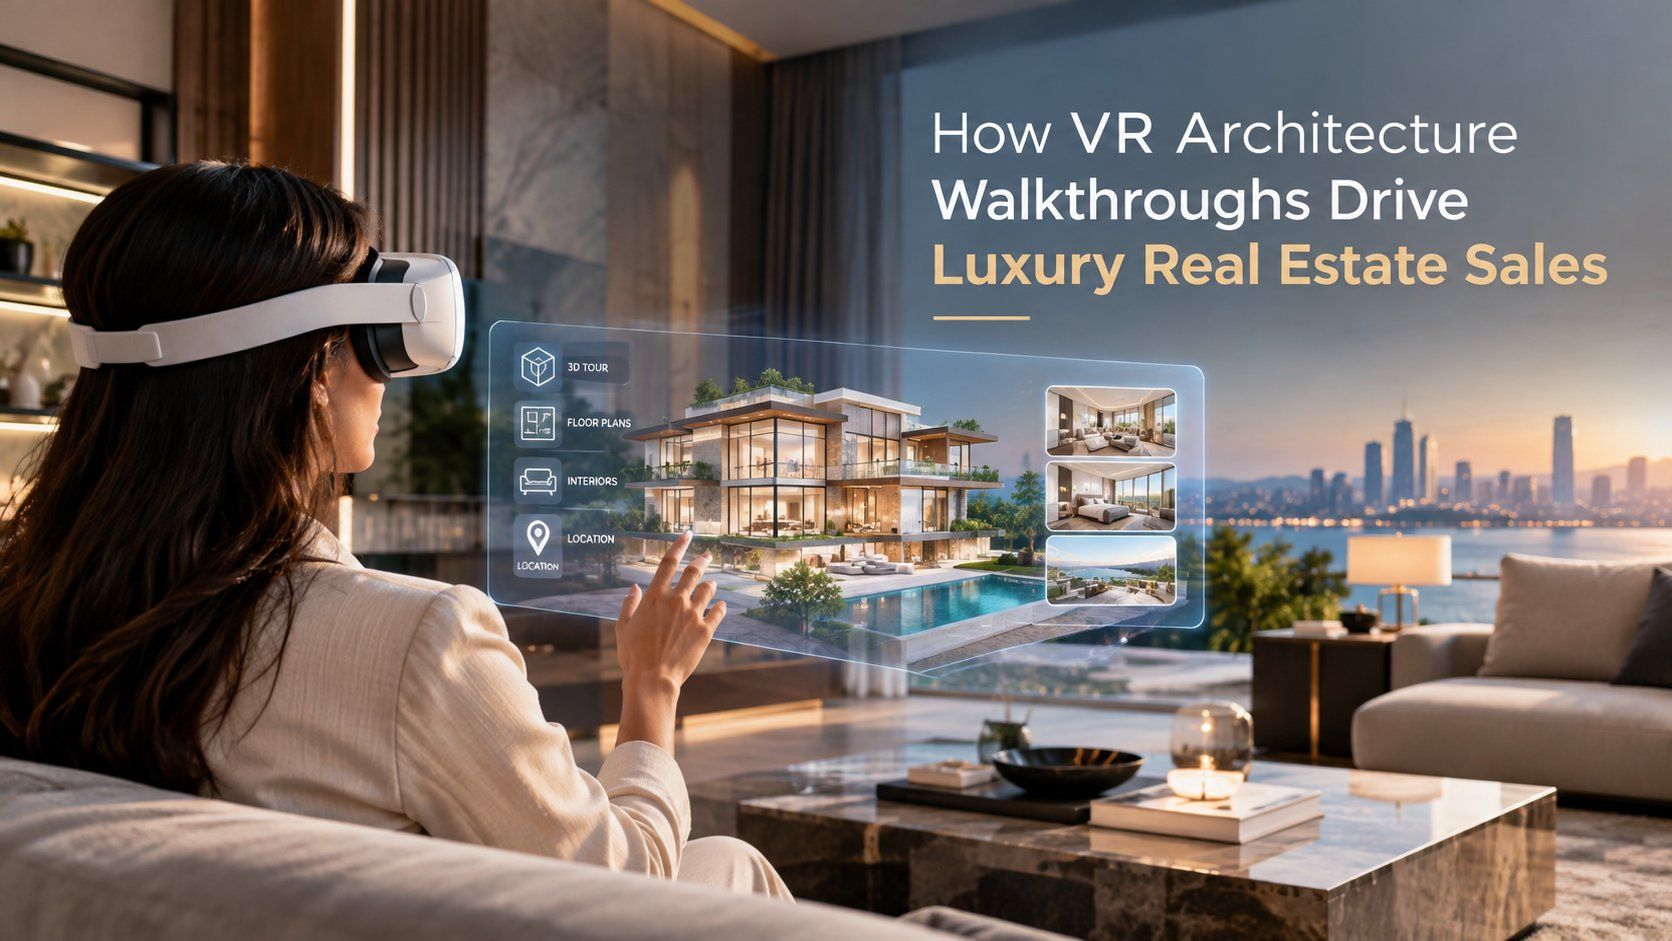
Furthermore, fully immersive VR property walkthrough Lucknow, Mumbai, and Pune setups allow international buyers to virtually step onto a balcony on the 30th floor, offering true-to-scale visual perspective that significantly accelerates transaction timelines.
5. Kinetic Facade Illumination and Evening Exterior Narratives
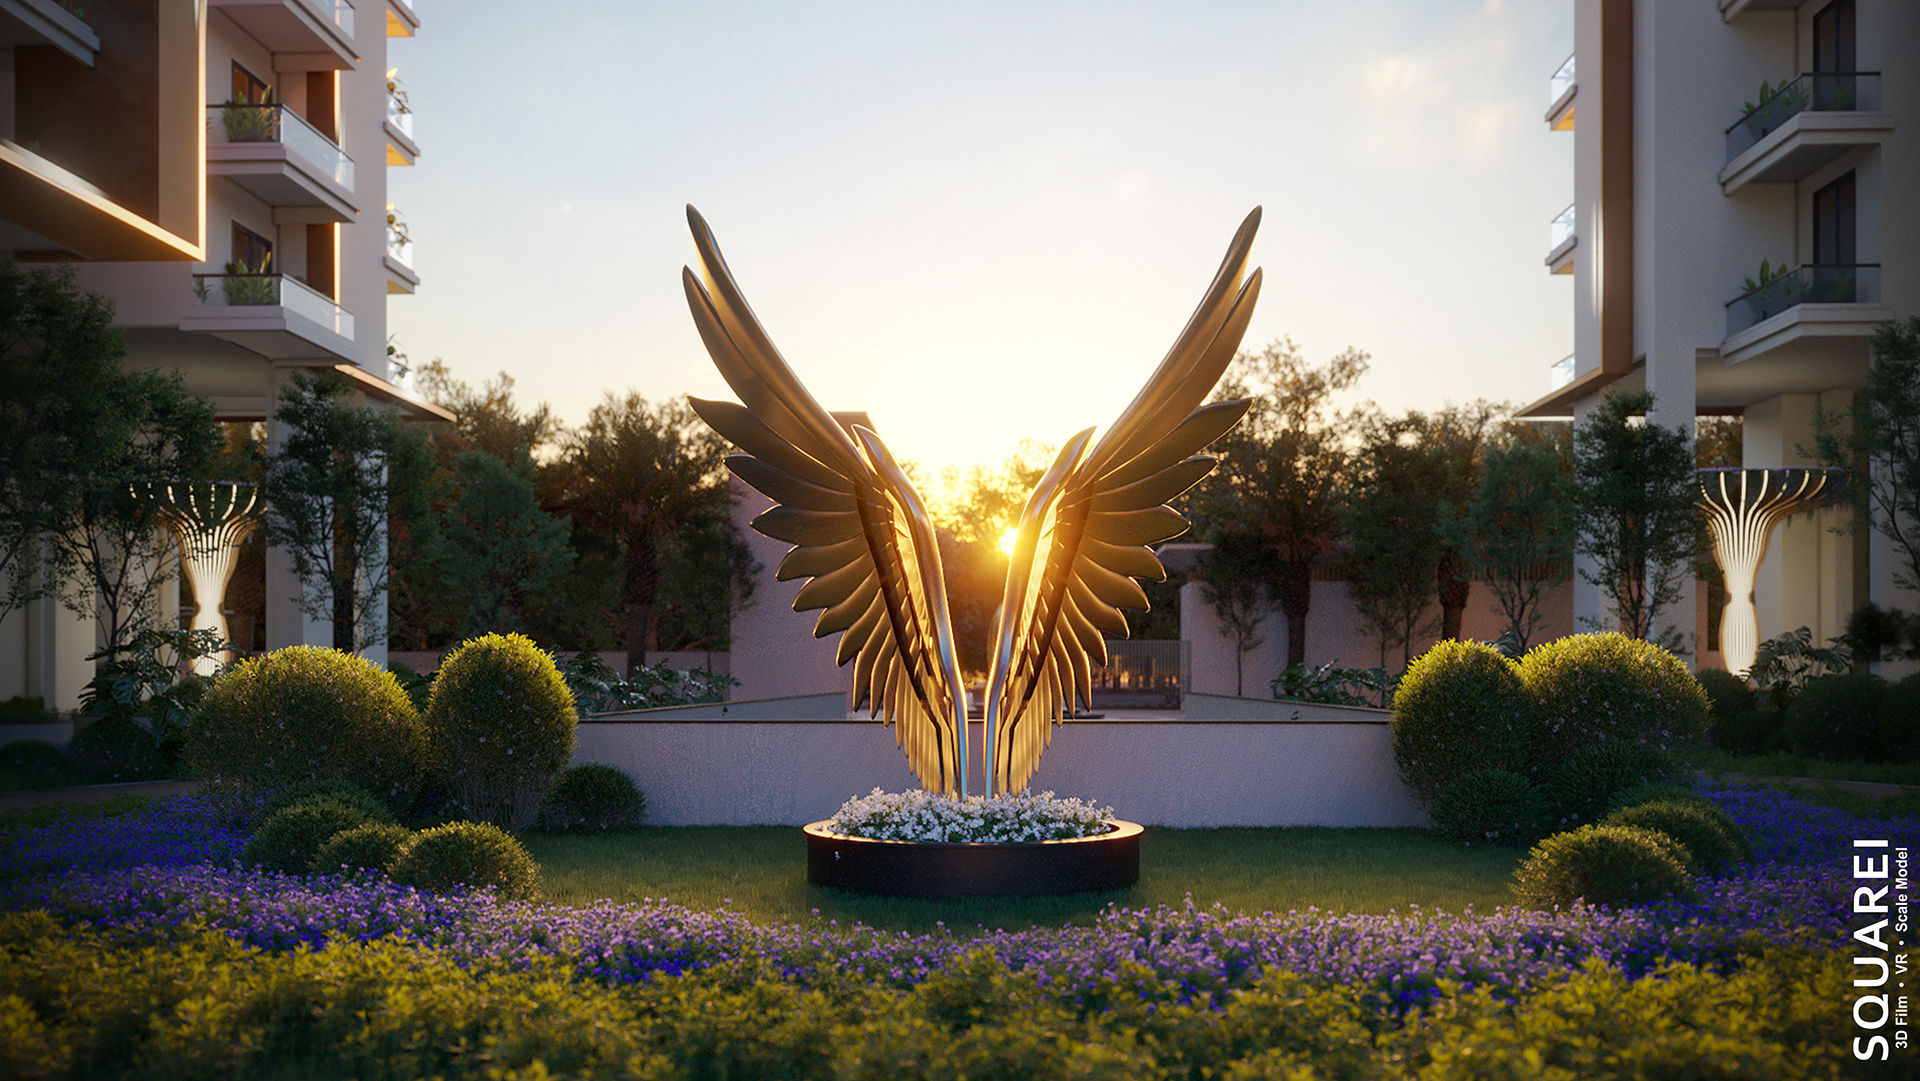
Architecture comes alive at sunset. Luxury developments are increasingly incorporating dynamic exterior lighting, architectural accent strips, backlit kinetic screens, and warm ambient garden landscapes. Consequently, architectural visualization has pivoted away from relying exclusively on daytime perspectives to emphasize rich evening and twilight visual narratives.
By showcasing how facade lighting illuminates architectural cutouts, water features, and sky lounges at dusk, renderings capture the aspirational lifestyle associated with elite urban living. Utilizing high-end 3D exterior rendering services Delhi, Hyderabad, and Chandigarh, developers present captivating dusk visual assets that dominate digital social channels and high-impact outdoor media campaigns where dramatic lighting stands out against darker backdrops.
Analyzing Exterior Rendering Costs and ROI in the Indian Market
What is the exterior 3D rendering cost in India for luxury residential projects?
Understanding the financial structure of professional visualization services is essential for developers planning marketing budgets. The exterior 3D rendering cost in India typically varies based on project scale, architectural complexity, required rendering resolution, and interactive features:
- Standalone Luxury Villas & Boutique Low-Rise Projects: ₹25,000 to ₹60,000 per perspective view, depending on foliage detail and material complexity.
- High-Rise Residential Towers: ₹45,000 to ₹1,200,000+ for comprehensive hero perspectives, twilight views, and contextual aerial integration.
- Large-Scale Integrated Townships: ₹2,500,000 to ₹8,000,000+ for comprehensive visual suites including aerial photogrammetry, interactive masterplan walkthroughs, and cinematic animation fly-throughs.
Investing in elite visualization yields measurable returns by accelerating inventory absorption during pre-launch phases, reducing capital carrying costs, and establishing premium brand positioning. For a deeper analysis of visualization methodologies across spatial design, exploring the curated insights within the SQUAREI BLOGS collection provides valuable tactical references for development teams.
How does VR property walkthrough technology boost pre-launch sales in tier-1 metro markets?
Virtual reality and immersive dynamic visual tools bypass geographic constraints. Non-resident Indian (NRI) buyers account for a substantial percentage of luxury real estate transactions in cities like Mumbai, Delhi NCR, and Bangalore. Providing an ultra-realistic, spatially accurate VR walkthrough allows remote buyers to walk through a property virtually, inspect view corridors, and feel confident in spatial proportions without flying in for a physical site visit. This direct engagement shortens sales cycles from months to days.
Key Architectural Visualization Strategies for Regional Metros
Visual preferences vary significantly across India's primary real estate markets. Successful marketing campaigns tailor visual tone to mirror regional architectural tendencies and buyer expectations:
- Mumbai & Pune (Maharashtra): Real estate 3D visualization Maharashtra projects prioritize sleek sea-facing balconies, vertical green facades, optimized micro-unit spatial flow, and dramatic twilight lighting highlighting skyline presence.
- Delhi NCR, Noida & Gurgaon: Emphasis is placed on grand double-height entrance lobbies, sprawling manicured golf grounds, dramatic architectural scale, and rich material textures.
- Bangalore & Hyderabad: High-tech tech-park proximity, sustainable biophilic facades, expansive outdoor decks, and integrated smart-home architectural elements dominate visual storytelling.
- Lucknow & Uttar Pradesh Growth Corridors: Real estate 3D visualization Uttar Pradesh developments blend modern vertical living with classical architectural accents, grand entry gates, and lush landscaped community courtyards. Partnering with a top-rated 3D exterior rendering company in Lucknow ensures local cultural aesthetics are seamlessly integrated into modern high-definition CGI.
Developers who align their visual presentation strategy with local buyer sensibilities consistently outperform generic regional campaigns. To discuss visual pre-visualization requirements or request customized campaign frameworks for upcoming launches, project teams can reach out directly via the SQUAREI CONTACT page to connect with experienced spatial visualizers.
Frequently Asked Questions (FAQs)
1. What is the typical turnaround time for high-end residential exterior renderings?
For a standard high-rise residential project, initial clay draft renders are typically delivered within 5 to 7 business days. Fully rendered, textured, and post-processed final hero images generally take 10 to 14 days, depending on client feedback cycles and design complexity. Township masterplans requiring aerial drone fusion can take 3 to 6 weeks.
2. How do photorealistic exterior renderings benefit developers during the municipal approval stage?
Accurate 3D renders serve as precise visual communication tools for municipal authorities, urban planning boards, and environmental clearance committees. Showing exact building heights, setback distances, shadow studies, dynamic facade materials, and proposed streetscape enhancements streamlines regulatory reviews and mitigates spatial misunderstandings.
3. What technical files are required to initiate a 3D exterior visualization project?
Visualization studios usually require complete CAD drawings (floor plans, site plans, elevations, and sections) in DWG format, along with landscape plans, material specifications (finishes, glass tints, cladding types), and lighting concepts. If available, native 3D BIM/Revit models can also be imported directly into CGI pipelines.
4. What is the difference between static CGI renders, 360-degree virtual tours, and interactive AR walkthroughs?
Static CGI renders are high-resolution 2D images created from fixed camera angles, ideal for print and billboards. 360-degree virtual tours allow users to look around from fixed vantage points in a browser. Interactive AR walkthroughs utilize real-time rendering engines, enabling users to freely navigate through the 3D environment, alter lighting, and customize surface finishes in real time.
The Road Ahead for Real Estate Visualization in 2026
As the Indian real estate market matures toward international standards of design excellence, visual communication strategies must evolve in parallel. CGI is no longer merely a tool to show what an unbuilt structure looks like; it is an atmospheric, tactile, and spatial storyteller that communicates lifestyle, quality, and prestige. Developers who embrace micro-climate simulation, authentic regional materiality, drone contextualization, and interactive spatial technologies will define the skyline and capture market share in 2026 and beyond.

 Architecture & Design