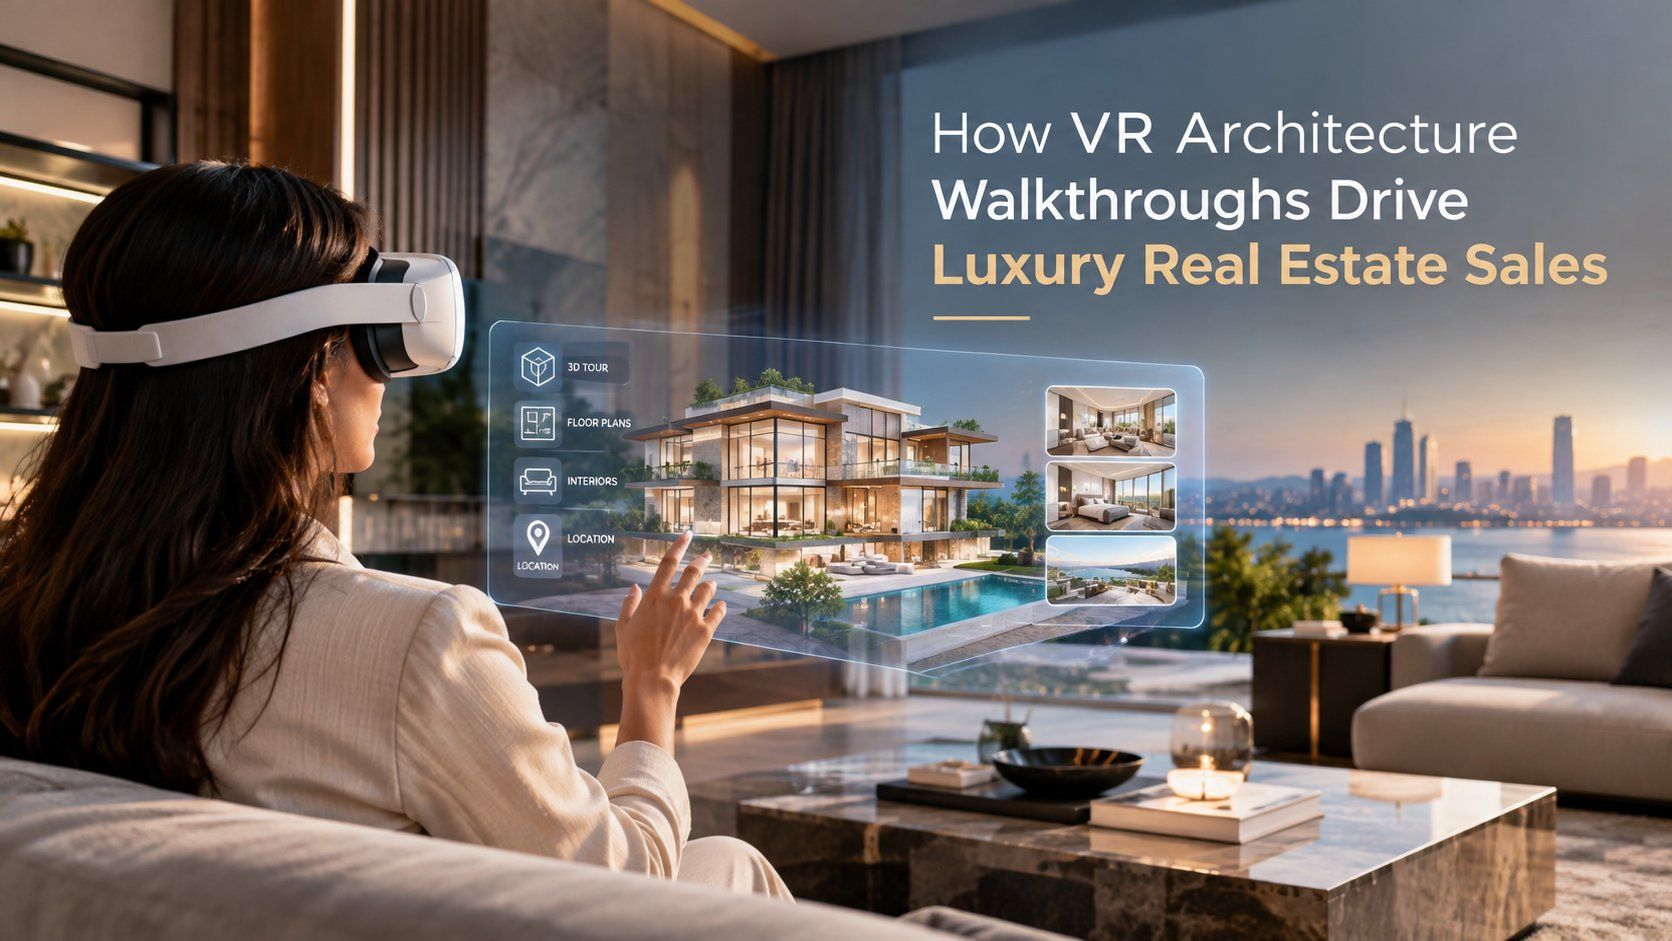
In the ultra-luxury real estate sector, closing pre-construction deals historically required an act of imagination supported by scale models and offline 2D visual assets. Today, a photorealistic VR architecture walkthrough has become the primary medium for high-stakes property transactions, granting ultra-high-net-worth buyers total spatial autonomy across unbuilt estates long before ground is broken. As enterprise spatial computing headsets merge with live digital twins, virtual walkthroughs have evolved from high-end novelties into indispensable strategic assets for global developers and masterplan consultants.
The Spatial Computing Shift in 2026 Architecture
Architectural visualization has undergone a fundamental shift. Static rendering pipelines are no longer sufficient for multi-million-dollar developments where buyers expect true agency over their prospective environments. Driven by neural rendering workflows, real-time ray tracing, and 3D Gaussian Splatting, modern 3D environments now render complex lighting, soft shadows, and high-resolution material physics instantaneously. This technical leap allows prospective buyers to inspect a penthouse balcony view at golden hour or assess interior sightlines with complete physical fidelity.
The maturity of spatial computing platforms has accelerated this operational transition. Industry reporting from Forbes Real Estate highlights how high-value off-plan developments increasingly rely on spatial walkthroughs to secure capital commitments early in the development lifecycle. When buyers can freely walk through an unbuilt masterplan, examine structural volume, and experience dynamic daylighting conditions, the inherent friction and perceived risk of off-plan purchasing evaporate.
How VR Walkthroughs Help Sell Off-Plan Properties
Understanding how VR walkthroughs help sell off-plan properties requires examining the psychological transition from passive observation to spatial ownership. Traditional imagery presents a curated, fixed view chosen by the artist. Spatial computing, by contrast, gives the client complete spatial autonomy.
When prospective buyers step into an immersive environment, they assess proportions, circulation flows, and ceiling heights as though physically present within the frame. This spatial embodiment generates an immediate emotional connection that static floor plans cannot match. Crucially, interactive capabilities allow users to test variable interior finishes, toggle custom lighting scenes, and explore floor plan modifications in real time, dramatically shortening decision-making cycles during luxury presales.
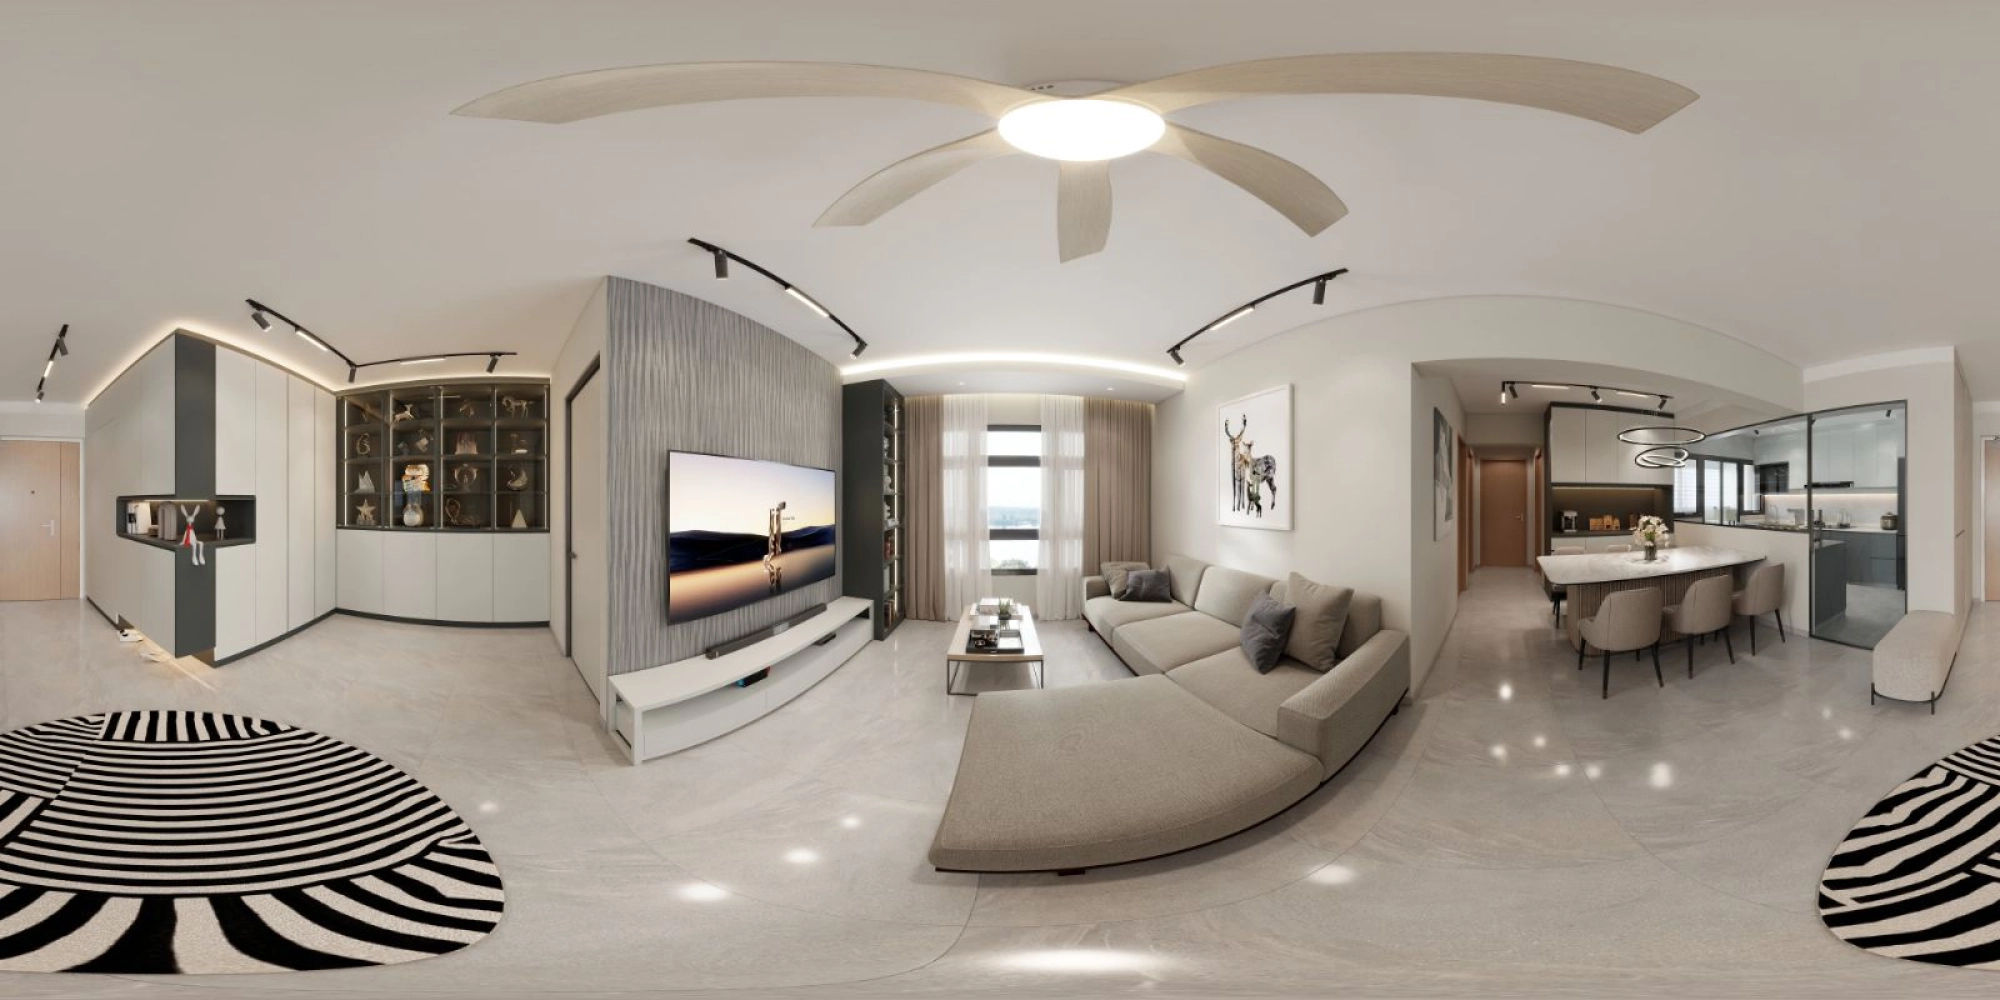
For international buyers evaluating properties across different continents, cross-platform deployment is equally transformative. Through browser-based WebVR architecture and pixel-streaming technology, developers can broadcast high-fidelity, interactive environments directly to a prospective buyer’s tablet or lightweight spatial headset without requiring local rendering hardware or cumbersome software installations. By integrating an interactive 360° VR walkthroughs ecosystem into sales centers worldwide, developers establish a consistent sales presence that reaches global capital instantly.
Live IoT Digital Twins and Multi-User Remote Design Reviews
Beyond presale marketing, spatial computing has redefined collaborative design reviews between principal architects, developers, and project stakeholders. Multi-user spatial environments permit distributed design teams to convene inside the digital model at a 1:1 human scale, identifying spatial conflicts and material inconsistencies before construction documentation is finalized.
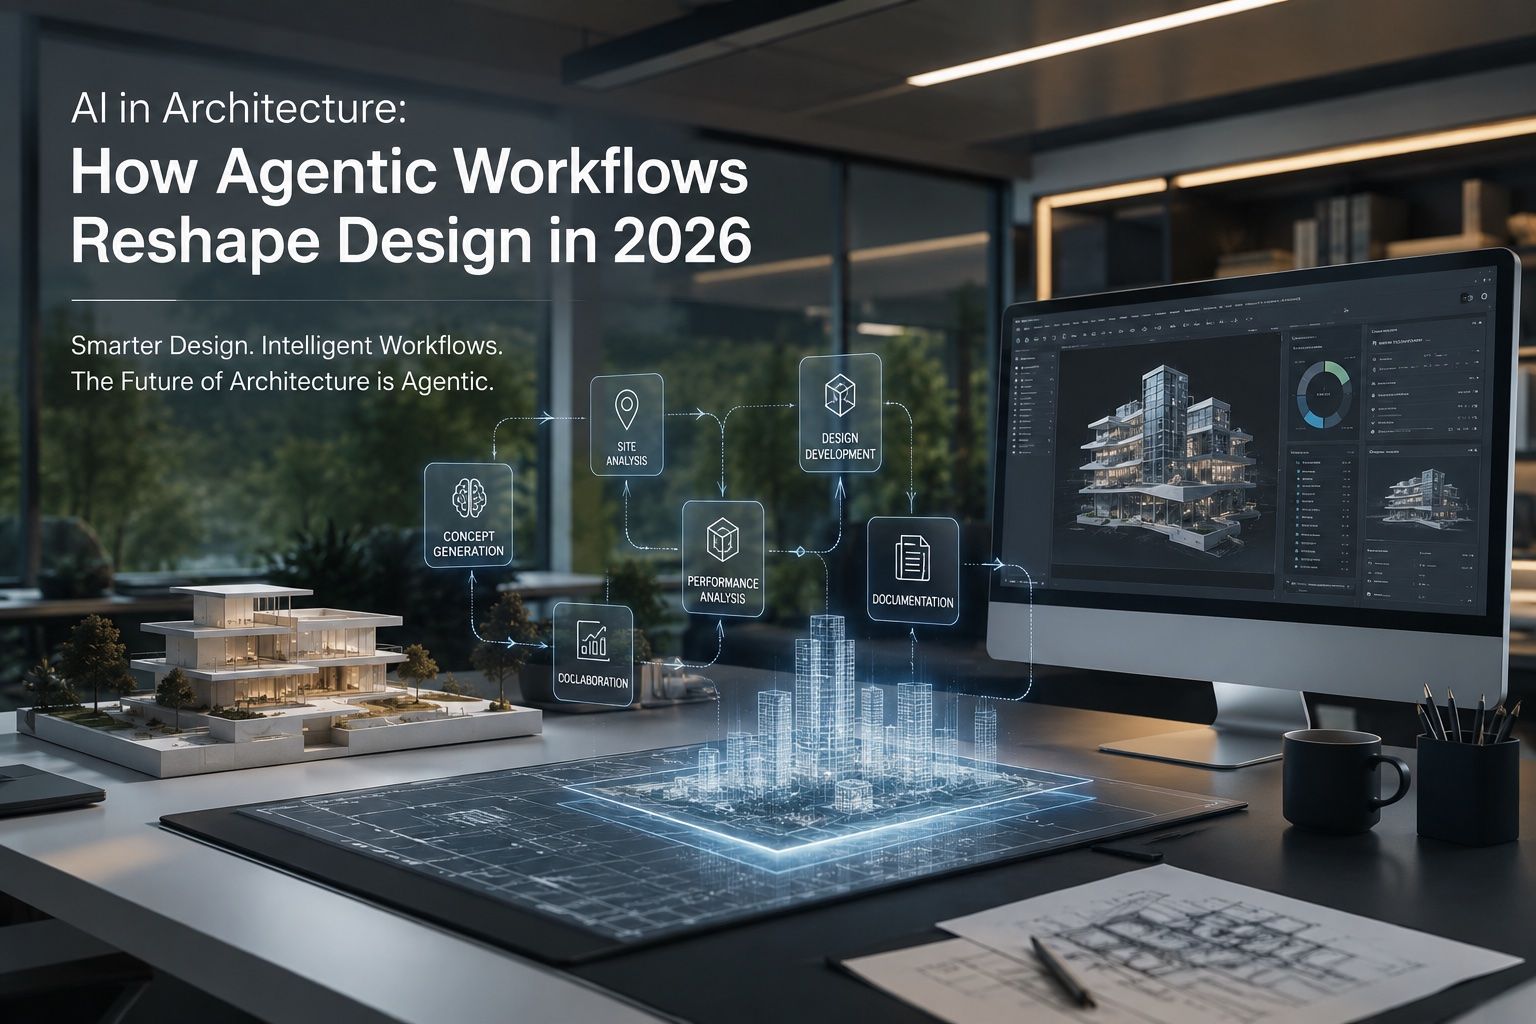
The integration of live Internet of Things (IoT) data into these digital twins introduces a new layer of operational intelligence. Modern luxury developments rely on IoT-connected BIM models that synthesize performance telemetry—such as solar gain, microclimate thermal dynamics, structural tension, and prospective energy consumption—directly into the VR environment. Architects publishing work in architectural journals such as ArchDaily routinely highlight how real-time simulation helps optimize mass-timber systems and carbon performance during early spatial reviews.
- Real-Time Spatial Alignment: Global stakeholders meet in synchronized virtual environments to review spatial layouts, view lines, and structural clearances together.
- Dynamic Environmental Simulation: Live sun-path tracking, seasonal lighting adjustments, and real-time shadows allow precise contextual analysis.
- Data-Informed Material Selection: Designers can evaluate structural embodied carbon and thermal performance indicators alongside aesthetic material choices.
Best VR Tools for Real Estate Developers and Spatial Designers
Selecting the best VR tools for real estate developers requires evaluating rendering performance, CAD/BIM interoperability, and cross-platform accessibility. To maintain realistic visuals without sacrificing frame rates—critical for preventing motion discomfort—the industry relies on robust real-time engines and dynamic asset optimization pipelines.
Unreal Engine 5 leads enterprise real-time visualization due to its Lumen dynamic lighting system and Nanite virtualized geometry, allowing multi-million polygon BIM models to run smoothly at high frame rates. For rapid iteration alongside CAD platforms like Revit, Rhino, or SketchUp, tools such as Chaos Vantage and Enscape offer immediate real-time rendering synchronization. When paired with cloud-based pixel streaming, these engines broadcast interactive environments directly to WebXR-enabled browsers, making ultra-high-definition interactive experiences instantly accessible across global devices.
Spatial computing has transformed architectural visualization from a passive medium of illustration into an active environment of decision-making, where spatial risk is eliminated prior to construction.
Implementing a High-Fidelity VR Architecture Walkthrough Workflow
Creating an enterprise-grade virtual environment involves a precise technical workflow that balances geometrical complexity with real-time performance. Converting dense architectural models into smooth spatial experiences requires intentional optimization across every stage of asset development.
1. Geometry Optimization and LOD Strategy
Architectural BIM models frequently contain unnecessary structural detail that can impair real-time rendering engines. The optimization pipeline begins by cleaning up double geometry, merging redundant draw calls, and establishing Level of Detail (LOD) hierarchies. This step ensures complex architectural features maintain high fidelity close up while remaining lightweight at distance.
2. Neural Material Bakes and Photorealistic Shading
Achieving photorealism requires sophisticated physically based rendering (PBR) materials. Texture maps—including diffuse, normal, roughness, and displacement—are baked using hybrid neural workflows. Materials react dynamically to point lights, sunlight, and atmospheric conditions, replicating accurate real-world reflection and absorption qualities.
3. Real-Time Interactive Logic Integration
Using flexible visual scripting systems, developers embed interactive mechanics directly into the environment. Clients can interact with custom UI widgets to toggle an interactive virtual reality layout, swap material finishes on kitchen counters, adjust time-of-day lighting, or trigger augmented reality architecture overlays showing hidden MEP systems during technical reviews.
Frequently Asked Questions
What is the difference between a static 360 virtual tour and an interactive VR architecture walkthrough?
A 360 virtual tour consists of pre-rendered, fixed camera panoramas that allow users to look around from fixed positions. An interactive VR architecture walkthrough, by contrast, is a fully real-time 3D environment rendered dynamically in 6 Degrees of Freedom (6DoF). It lets users walk anywhere within the space, interact with objects, toggle lighting, alter material finishes, and explore custom floor plan options organically.
How do VR walkthroughs help sell off-plan properties to UHNW buyers?
A VR architecture walkthrough allows off-plan buyers to experience the true scale, proportion, sightlines, and material qualities of unbuilt spaces in real time. By delivering clear spatial understanding and emotional engagement, virtual walkthroughs eliminate spatial ambiguity, accelerate buyer decision-making, and enable developers to close high-value pre-construction sales internationally.
What hardware is required to run real-time spatial computing design reviews in 2026?
Modern spatial design reviews leverage enterprise headsets like the Apple Vision Pro and Meta Quest Pro series for wireless, high-resolution immersive tracking. However, through cloud pixel streaming, participants can also join multi-user VR architecture reviews directly from standard web browsers on desktop PCs, laptops, or tablets without needing dedicated local GPU hardware.
The Future of Pre-Construction Spatial Visualization
As spatial computing hardware, live IoT infrastructure, and neural rendering pipelines continue to converge, the boundary between physical developments and their digital counterparts is dissolving. Off-plan real estate sales no longer depend on static visual representations; they rely on active spatial participation. For luxury developers, masterplan consultants, and architects worldwide, leveraging real-time spatial visualization is no longer merely a marketing enhancement—it is the operational standard that defines how global architecture is designed, evaluated, and sold.


 VR & Tech