The Architecture of Horizon: Dissolving the Spatial Threshold
Contemporary residential architecture has undergone a fundamental transformation. The traditional division between interior shelter and exterior landscape has dissolved, replaced by a philosophy of continuous spatial experience. In modern residential design, the threshold is no longer a physical barrier; it is an elastic zone where living rooms flow uninterrupted into outdoor terraces, infinity pools merge visually with natural horizons, and internal courtyards act as living, breathing lungs for the home. To communicate this spatial fluidness before a project breaks ground, indoor outdoor living rendering has become the core tool for architects and luxury real estate strategists worldwide.
Visualizing these boundless spaces requires more than simply dropping 3D furniture onto a patio or setting a glass partition to semi-transparent. It demands a sophisticated understanding of optical physics, material behavior, atmospheric light transport, and human psychology. When executing seamless indoor outdoor transition architecture, a render must convey how air moves, how sunlight filters through foliage onto indoor limestone floors, and how the tactile quality of a timber soffit extends continuously toward the sky. For high-end architectural studios and developers, achieving this level of hyper-realism is essential for articulating the value of modern, open-concept luxury living.
Material Continuity: Harmonizing Interior Finishes with Exterior Topography
The foundational principle of seamless transition design rendering is material uninterruptedness. When the eye perceives a single surface material stretching from a climate-controlled living room across a flush threshold track into an exterior pavilion, the brain registers the space as twice its physical volume. In high-end digital visualization, capturing this continuity requires meticulous texture mapping and shader calibration.
- Floor-Plane Fluidity: Utilizing identical stone tiles or large-format porcelain slabs across both interior and exterior zones, adjusting only the surface micro-roughness in the 3D shader to reflect the real-world shift from honed interior finishes to anti-slip exterior textures.
- Ceiling Line Extension: Extending interior timber slatted ceilings or fair-faced concrete soffits past the thermal line to the outer overhang, preserving plank alignment and lighting directional vectors across the glass barrier.
- Disappearing Enclosures: Implementing precise sliding glass wall rendering where ultra-slim frame profiles, pocket door recesses, and zero-threshold drainage channels are modeled with engineering precision.
When executing a tropical modern villa visualization, for instance, the tone of teak or ipe wood decking must subtly reflect the ambient humidity and sunlight exposure of the outdoors, while its indoor counterpart maintains a warmer, satin sheen. Advanced 3D artists at studios like SQUAREI 3D (squarei3d.com) approach these transitions by crafting bespoke, multi-layered materials that respect spatial context without breaking the visual cadence that defines open-concept architecture.
Lighting & Atmospheric Parallax: Balancing Dual Micro-Environments
Perhaps the most challenging technical aspect of 3D rendering indoor outdoor spaces is balancing two vastly different lighting environments within a single frame. An interior space relies on soft, diffused ambient light paired with warm artificial accents (typically 2700K to 3000K), while an exterior scene is subject to high-dynamic-range natural sunlight, sky illumination, and atmospheric haze.
"To render a seamless transition successfully, a visualizer must not light two separate spaces, but rather calculate how exterior natural light decays as it penetrates the architectural envelope, inter-reflecting with interior surfaces."
Achieving realistic dynamic range requires avoiding the common pitfall of overexposed, pure white glass panes or artificially dark interior corners. Through high-dynamic-range image (HDRI) lighting, physically accurate camera exposure settings, and spectral ray-tracing engines, 3D artists can replicate how the human eye adapts to viewing a sunlit deck from inside a shaded lounge. In a poolside villa CGI rendering, for example, caustics—the dancing light patterns created by sun shining through water—should refract off the pool surface and cast subtle, moving light accents onto the adjacent interior ceilings.
Biophilic Geometry: Integrating Courtyards and Landscapes in CGI
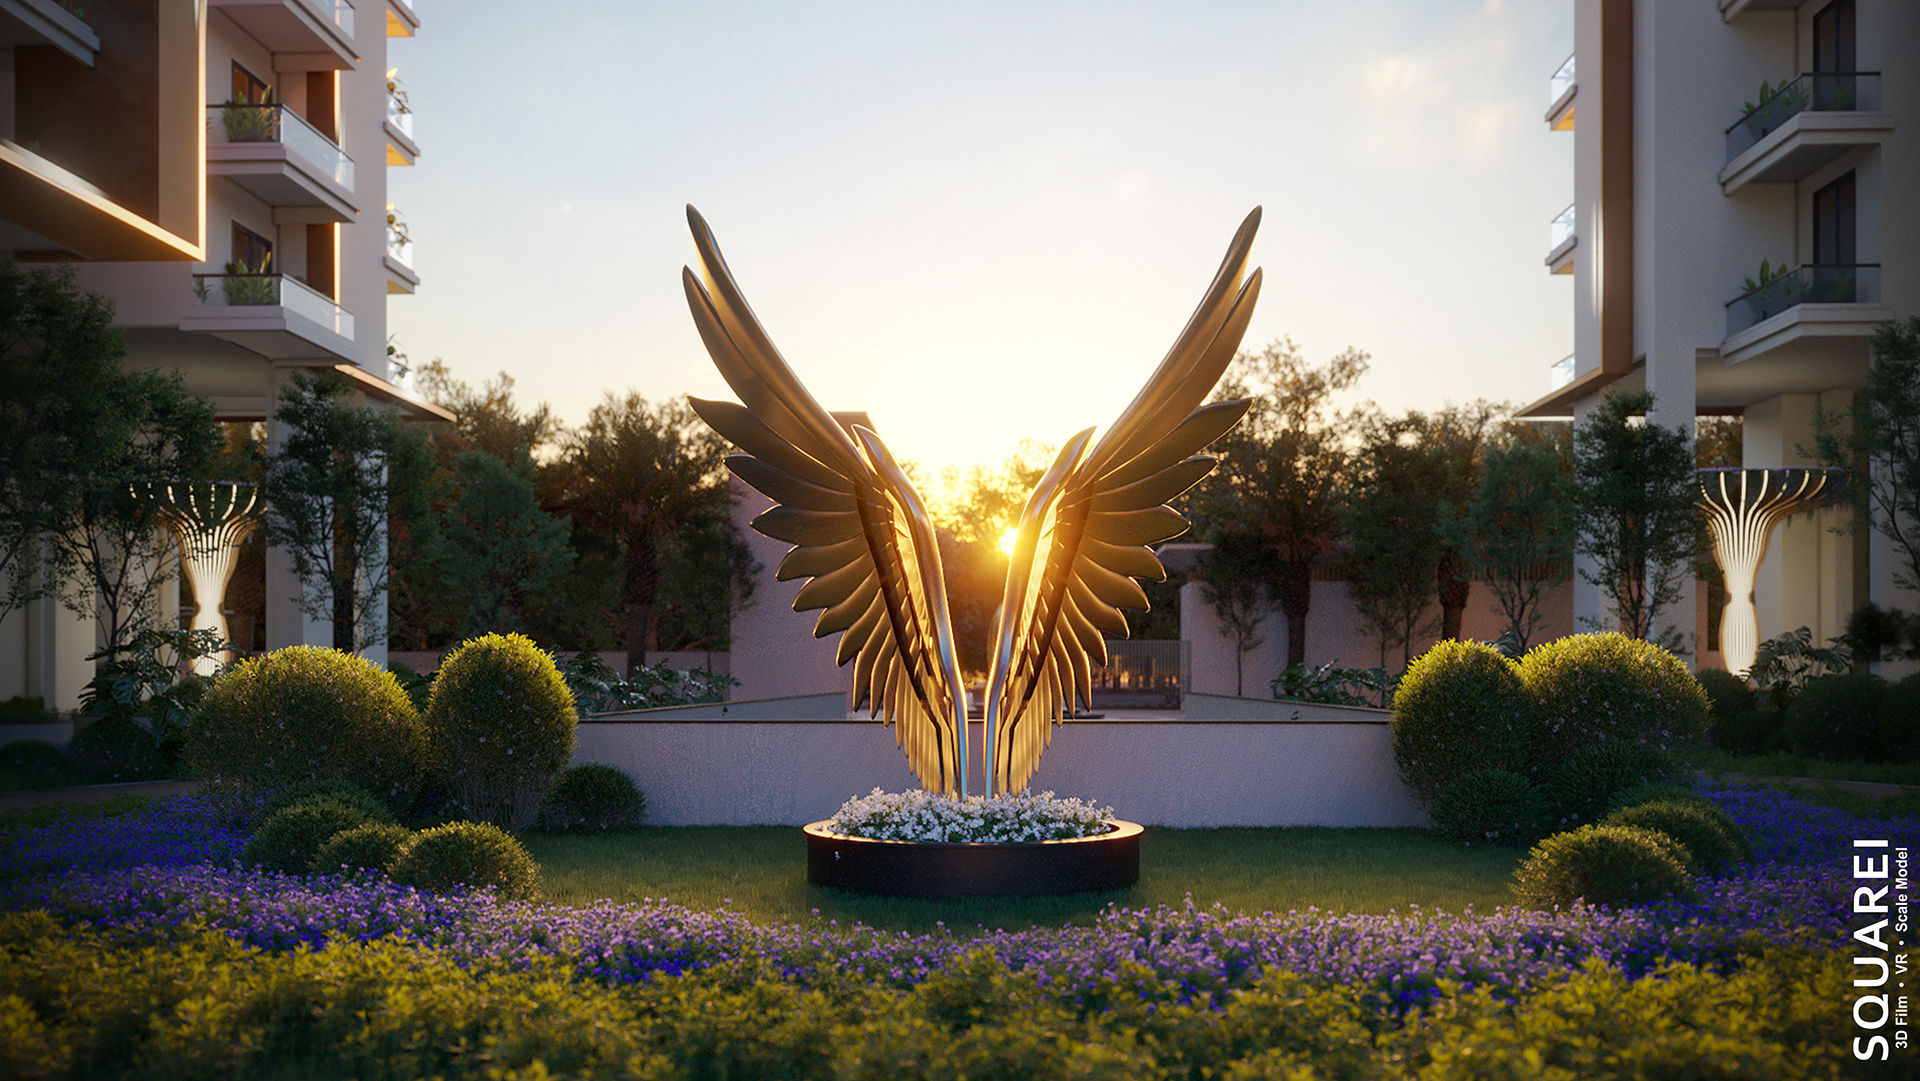
Biophilic design has evolved from an aesthetic trend into a core spatial requirement for modern luxury retreats. In modern residential planning, landscape is no longer framed merely as a backdrop seen through a window; it is brought directly into the center of the home. This shift makes biophilic design rendering and landscape integration architectural rendering critical to luxury spatial marketing.
Central courtyards, interior lightwells, and sunken garden lounges require a high degree of botanical precision in 3D visualization. Rather than using generic foliage assets, successful courtyard villa rendering relies on regionally accurate, highly detailed 3D plant models that feature realistic subsurface scattering (SSS) on leaves, natural growth geometry, and ambient wind simulation dynamics. When sunlight strikes a Japanese maple within an internal courtyard, light should bleed softly through the translucent leaves, casting delicate, organic shadows across the indoor micro-cement walls.
Regional Typologies: From Coastal Sanctuaries to Pastoral Retreats
The application of indoor-outdoor visualization varies significantly depending on regional climates, architectural vernaculars, and buyer preferences. In markets across Asia and India, the demand for high-end residential CGI has soared as developers launch ambitious developments tailored to climate-responsive luxury living.
1. Coastal Modernity (Goa and Island Estates)
Developments utilizing villa rendering Goa emphasize breezy, open-air living, wide verandas, lathed timber screens, and direct connections to infinity pools and lush tropical gardens. Renders must capture high environmental humidity, warm coastal light, and rich foliage textures.
2. Urban Sky Villas (Mumbai Penthouse Living)
Projects requiring luxury villa interior exterior rendering Mumbai focus on elevated indoor-outdoor flow—converting sprawling high-rise balconies, sky terraces, and private plunge pools into seamless extensions of living areas overlooking urban horizons or ocean vistas.
3. Pastoral Farmhouses (Delhi NCR & Northern Estates)
Visualizing a luxury farmhouse rendering India or an indoor outdoor living render Delhi context involves balancing vast manicured lawns, grand alfresco dining pavilions, and courtyard winter lounges. These renders emphasize seasonal versatility, framing cozy indoor spaces that open effortlessly to wide exterior landscapes during temperate months.
When establishing complex multi-space lighting rigs and environmental assets for tailored spatial typologies, development teams frequently Contact squarei to collaborate on spatial storytelling strategies that resonate with high-net-worth investors.
Developing Hyper-Realistic Visuals for Real Estate Developers
From a commercial perspective, luxury villa marketing renders perform a crucial sales function: they sell an aspirational lifestyle long before physical construction concludes. For real estate developers, investing in sophisticated 3D rendering for villa developers India and global markets directly impacts pre-sales velocities and property valuation perception.
A well-executed open concept villa rendering allows prospective buyers to emotionally inhabit the residence. They can imagine hosting an evening gathering where guests move effortlessly from an Italian marble kitchen out onto an alfresco living rendering area, warmed by an exterior fire pit, with a sleek glass facade villa rendering illuminating the background. Every detail—from the reflections on the sliding glass tracks to the subtle weave of exterior weather-resistant fabrics—adds a layer of credibility that drives emotional investment.
Emerging Horizon: Indoor Outdoor Living Architecture Trends 2026
As architectural practice looks toward the near future, several spatial trends are shifting how seamless living is conceived and visualized:
- Kinetic Facade Integration: Automated, motorized glass walls and operable louvers that respond to environmental conditions, requiring dynamic CGI animations to demonstrate spatial flexibility.
- Sunken Alfresco Spaces: Terraced gardens and fire-pit lounges cut directly into the terrain, accentuating a subterranean connection to nature.
- Passive Micro-Climate Design: Integrating deep overhangs, water features, and green roofs that naturally cool indoor spaces through cross-ventilation—visualized through atmospheric fog and light ray dynamics.
As these indoor outdoor living architecture trends 2026 continue to shape high-end villa construction, architectural visualization must keep pace, moving beyond static representation to capture the living, breathing essence of modern architectural space.
Frequently Asked Questions
How do 3D artists seamlessly match interior and exterior lighting in villa CGI?
Architectural artists use physically based rendering (PBR) workflows combined with calibrated High Dynamic Range Images (HDRIs) to establish a baseline exterior sun and sky color temperature. Interior lights are then layered using actual photometric (IES) data, ensuring that ambient interior bounce light naturally balances with exterior sunlight without creating unnatural exposure blowouts or unrealistic shadows.
What is the impact of sliding glass wall renders on luxury real estate marketing?
Visualizing multi-slide or pocketing glass doors in a fully retracted state allows prospective buyers to understand the true spatial flexibility of a home. Demonstrating a completely unobstructed opening highlights continuous floor planes and unbroken ceilings, increasing the perceived square footage and luxury tier of the property.
Why is high-detail landscape modeling essential for tropical modern villa visualization?
In tropical modern architecture, landscaping is an active structural element, not merely an exterior accent. High-detail 3D foliage featuring subsurface scattering, realistic bark displacement maps, and varied organic growth patterns ensures that natural elements reflect and absorb light realistically, preventing the render from appearing artificial or rigid.
How do regional climate differences influence indoor-outdoor living renders across India?
Regional climate directly affects spatial layout, lighting color, and vegetation choices. For instance, coastal renders in Goa focus on tropical foliage, ocean atmospheric haze, and wide shaded verandas, whereas farmhouse renders in Northern India or Delhi emphasize expansive lawns, seasonal flora, and adaptable alfresco dining structures built for varied weather conditions.
Conclusion
The modern luxury villa is defined not by its boundary walls, but by how elegantly those walls disappear. Capturing this architectural philosophy in three dimensions is both an art and a science—a delicate synthesis of optical realism, material fidelity, and environmental storytelling. As the demand for open, biophilic, and climate-responsive living continues to expand globally, the ability to visualize seamless indoor-outdoor transitions stands as one of the most powerful capabilities in contemporary architectural design and real estate marketing.


 VR & Tech