The Paradigm Shift in Indian Real Estate Marketing
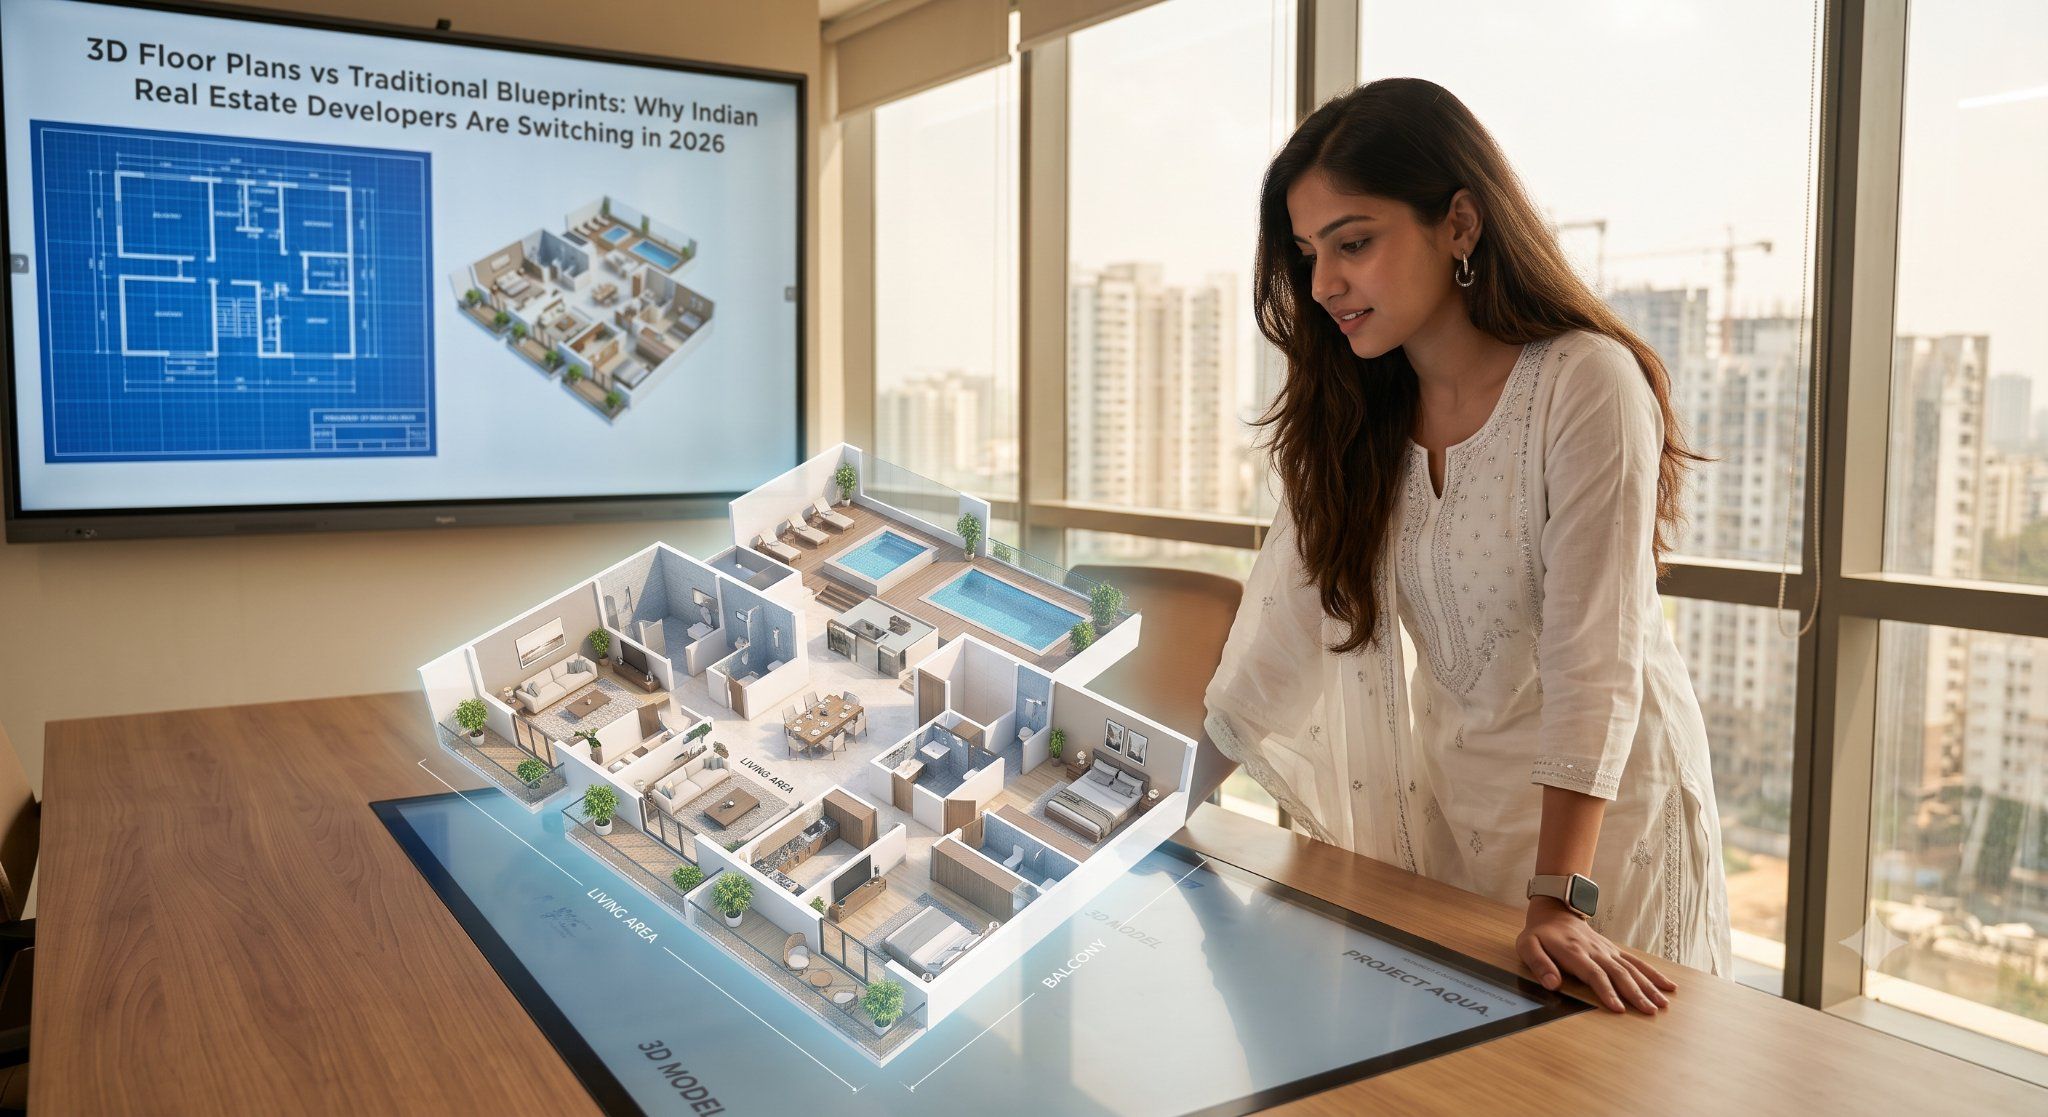
For decades, the architectural blueprint—a monochrome arrangement of technical CAD lines, dimension strings, and wall hatches—served as the definitive medium for communicating residential spatial layouts. However, as the Indian luxury real estate ecosystem matures, the traditional 2D blueprint has rapidly transformed from a functional asset into a pre-sales bottleneck. In today's hyper-competitive market, modern property buyers demand immediate clarity regarding spatial proportions, natural lighting, and interior flow before committing to off-plan investments. Consequently, forward-thinking property developers across Tier-1 Indian metros are shifting toward cutting-edge 3D floor plan design India services to replace flat schematics with immersive, photorealistic spatial representations that drive purchasing decisions.
This transition is not merely cosmetic; it represents a fundamental evolution in buyer psychology and property marketing. With the rise of high-end residential developments across the country, high-net-worth individuals (HNWIs) and first-time luxury homebuyers no longer possess the patience or architectural training to decipher orthographic projections. By leveraging advanced 3D floor plans for real estate developers, real estate firms bridge the cognitive gap between technical blueprints and emotional homebuying decisions, accelerating pre-launch absorption rates significantly.
The Cognitive Gap: Why 2D Blueprints Fail Modern Homebuyers
Architects and structural engineers are trained to mentally construct three-dimensional spaces from technical 2D drawings. The average homebuyer, however, suffers from dimensional illiteracy when presented with a standard CAD floor plan. A black-and-white vector line drawing fails to communicate how daylight interacts with living room finishes, how traffic flows between the kitchen and dining alcove, or whether a king-sized bed will visually overcrowd a master suite.
"Orthographic 2D blueprints communicate technical data to builders, but photorealistic 3D floor plans communicate living experiences to buyers. The modern real estate sale is won in the emotional translation of space."
When prospective buyers feel uncertain about spatial proportions, hesitation sets in. In off-plan real estate sales, hesitation translates directly into extended sales cycles and dropped inquiries. By substituting abstract line art with high-fidelity architectural floor plan rendering, developers eliminate guesswork. Buyers can instantly comprehend ceiling heights, furniture placements, doorway clearances, and the functional relationship between indoor and outdoor living areas.
Material Realism and Lighting in 3D Architectural Rendering
The core advantage of modern 3D floor plan visualizer workflows lies in their ability to articulate material finishes and environmental atmosphere. Rather than viewing an abstract line indicating a balcony, prospective buyers can see rich teak decking, glass balustrades, ambient outdoor illumination, and lush greenery. Specialized visualization teams use physically based rendering (PBR) materials to replicate Italian marble floor reflection, warm oak wood grain, and textured wall accents with pinpoint accuracy.
Furthermore, realistic light simulation plays a critical role in spatial comprehension. Through advanced global illumination algorithms, renderings capture how natural sunlight filters through floor-to-ceiling windows at different times of the day. By showcasing refined INTERIOR arrangements alongside realistic shadow maps and spatial depth, 3D renderings allow prospective homeowners to emotionally anchor themselves within the unbuilt space long before ground is broken on site.
Regulatory Precision: RERA Compliant 3D Floor Plans
In the post-Real Estate (Regulation and Development) Act era, transparency is no longer optional in Indian real estate—it is a strict statutory requirement. Buyer disputes frequently stem from discrepancies between marketing collateral and delivered physical layouts, particularly regarding carpet area calculations versus super built-up areas. This regulatory climate has driven a surge in demand for RERA compliant 3D floor plans.
High-precision 3D renderings are constructed directly from validated BIM (Building Information Modeling) and CAD files provided by structural engineering teams. This ensures that every partition wall thickness, balcony setback, utility duct, and column location matches the exact regulatory filings submitted to state RERA authorities. By providing visually engaging yet dimensionally exact 3D models in sales brochures and digital portals, developers foster trust and protect their brand against potential legal disputes or buyer dissatisfaction during possession handovers.
Regional Micro-Market Dynamics: Mumbai, Delhi NCR, and Beyond
The adoption of 3D spatial visualization manifests differently across India's primary real estate corridors, driven by localized architectural typologies and market density:
- 3D floor plan Mumbai: High-density vertical developments in South Mumbai, BKC, and Worli prioritize micro-spatial efficiency. Visualizing ultra-luxury compact footprints, concealed storage units, and panoramic sea-view balconies requires precise 3D rendering to showcase maximum floor utility.
- 3D floor plan Delhi: High-end builder floors in South Delhi and expansive farmhouses require multi-level spatial storytelling. Renderings must reflect grand entry foyers, double-height ceilings, and private courtyard integrations.
- 3D floor plan Noida: Masterplanned high-rise townships along the Noida Expressway emphasize open-concept living, extended balcony decks, and multi-generational floor planning, where clear visual zoning between private and social areas is paramount.
- Gurgaon Corporate Hubs: As a hotspot for luxury high-rises and integrated smart cities, partnering with an experienced floor plan rendering company Gurgaon enables developers to create sophisticated digital collateral tailored to tech-savvy corporate buyers and NRI investors.
Leading visualization studios like SQUAREI cater to these distinct regional dynamics, ensuring that architectural graphics align with local buyer expectations and developer branding goals.
Interactive 3D Floor Plans: Transforming Digital Sales Galleries
Static 3D renderings have set a high bar, but the digital evolution of real estate marketing has introduced real-time, interactive tools. Modern web-based engines allow real estate firms to deploy an interactive 3D floor plan India buyers can actively manipulate across mobile phones, tablets, and desktop browsers.
Key Advantages of Interactive Floor Visualization:
- 360-Degree Spatial Rotation: Buyers can orbit around the floor plan, inspecting room connections from any angle.
- Dynamic Material Switching: Homebuyers can toggle between flooring options (e.g., Italian marble vs. engineered hardwood) or wall color schemes in real time.
- Virtual Furniture Layouts: Toggle between alternative space uses—such as converting a study room into a nursery or home office.
- Seamless Exterior Integration: Linking indoor floor layouts directly to overall site plans, highlighting how apartment units orient toward community amenities, landscaped gardens, or sunrise vistas visualized in EXTERIOR masterplan graphics.
When embedded into digital sales presentations or used for premium floor plan visualization for property brochures, these interactive assets increase online dwell time on developer portals, boosting high-intent sales inquiries by substantial margins.
Evaluating ROI: Analyzing 3D Floor Plan Cost India Versus Sales Velocity
While traditional 2D line drawings cost nominal amounts to export from drafting software, real estate executives must view architectural CGI through the lens of return on investment (ROI). Analyzing the overall 3D floor plan cost India relative to total project gross development value (GDV) reveals that dynamic 3D assets represent a fraction of a percent of overall marketing expenditures while yielding significant commercial benefits.
High-quality 3D floor plan renderings directly reduce customer acquisition costs (CAC) by converting online traffic into qualified site visits faster. By providing complete clarity upfront, developers reduce the friction of multi-stage sales meetings. Pre-launch campaigns utilizing top-tier architectural visualizers regularly achieve faster inventory absorption rates during pre-booking phases, allowing developers to secure construction financing and meet off-plan revenue milestones seamlessly. Partnering with the best floor plan design studio India guarantees high production values that reflect the luxury positioning of premium real estate brands.
Frequently Asked Questions (FAQs)
How do 3D floor plans accelerate off-plan real estate sales?
3D floor plans eliminate spatial ambiguity for non-technical buyers by accurately representing furniture scale, materials, room flow, and lighting. This visual clarity builds immediate buyer confidence, reducing the hesitation that typically slows down off-plan pre-booking decisions.
What details are required to create a RERA-compliant 3D floor plan?
To produce an accurate, regulatory-compliant rendering, visualization studios require approved 2D architectural CAD layouts, floor height specifications, carpet area schedules, structural column placements, and material/finish schedules provided by the project's lead architect.
Can 3D floor plans be integrated into printed marketing brochures?
Yes. High-resolution orthographic and isometric 3D floor plan renderings are specifically optimized for CMYK high-density print formats, making them ideal for physical sales brochures, project coffee table books, hoardings, and site-office displays.
What is the difference between a static 3D floor plan and an interactive 3D floor plan?
A static 3D floor plan is a fixed high-resolution rendered image taken from a top-down or angled axonometric perspective. An interactive 3D floor plan uses WebGL technology, allowing prospective buyers to rotate the space 360 degrees, switch furniture configurations, and zoom into specific room details interactively on digital devices.
How does the investment in 3D floor plan renderings compare to traditional 2D drafting?
While 3D rendering requires specialized CGI talent and rendering software investment, the commercial payoff is significantly higher. 3D renderings serve as high-converting sales assets that reduce pre-launch marketing durations and boost digital ad conversion rates across real estate campaigns.
The Future Outlook: Establishing the New Standard for Indian Real Estate
As the Indian property development sector continues its trajectory toward institutionalization, digitalization, and international design standards, the reliance on technical 2D blueprints for sales collateral is coming to an end. Today’s homebuyers view high-fidelity 3D renderings not as a luxury marketing perk, but as an baseline expectation of transparency and professionalism.
Developers who adopt advanced architectural visualization techniques establish a clear market differentiation, communicating quality and reliability across every touchpoint. To explore technical approaches and studio capabilities in depth, industry professionals can review background details ABOUT SQUAREI, or directly CONTACT SQUAREI for tailored architectural visual solution consultations. The future of real estate pre-sales belongs to those who make the unbuilt tangible, transforming complex spatial geometry into inspiring visual experiences long before construction begins.


 Architecture & Design