The Architectural Paradigm Shift in Delhi NCR Real Estate
In the rapidly evolving skyline of the National Capital Region, the threshold for real estate marketing has shifted from mere representation to absolute sensory immersion. As major developments expand across Gurugram, Noida, Greater Noida, and Delhi, developers face an increasingly sophisticated buyer profile. Securing off-plan commitments for ultra-luxury residential towers, commercial hubs, and sprawling masterplans requires hyper-realistic visual storytelling long before ground is broken. Choosing an elite 3D architectural rendering company Delhi real estate leaders trust has consequently become a core commercial strategy rather than a routine marketing line item.
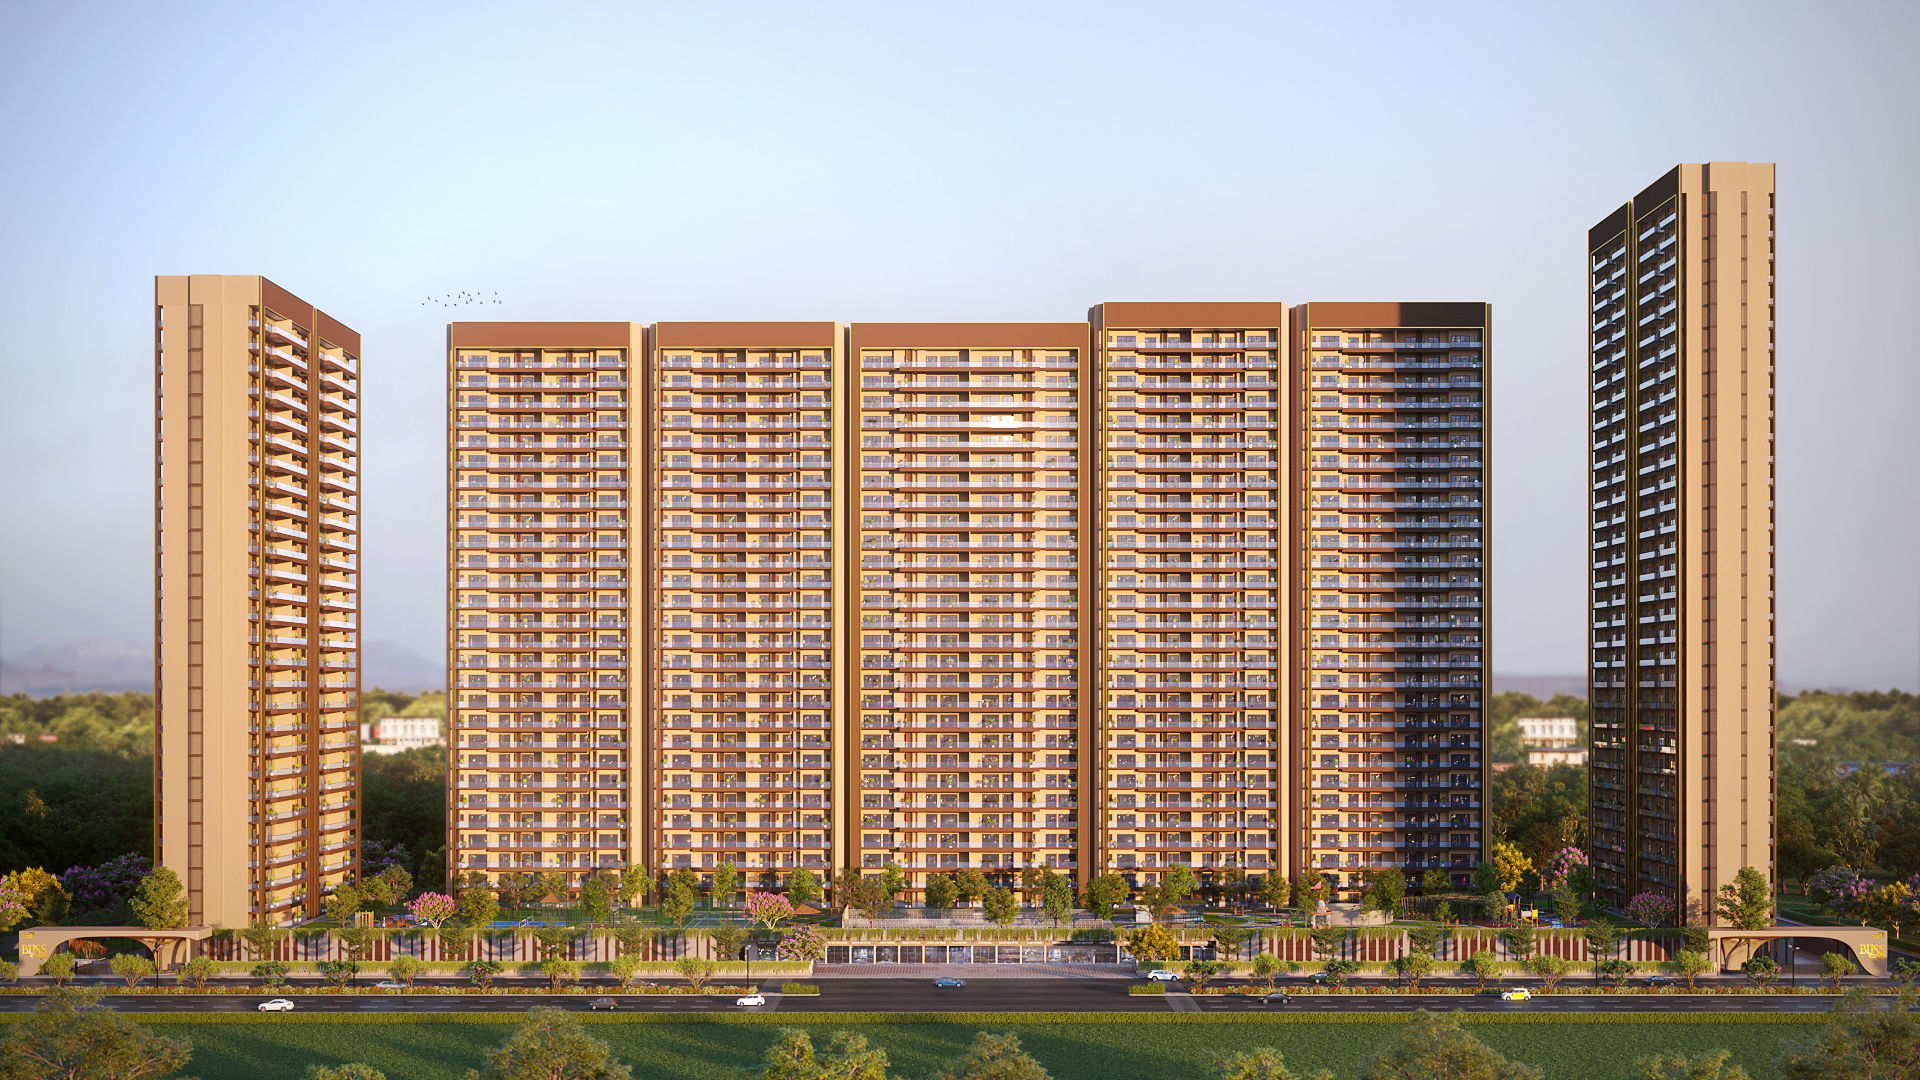
Today, high-end buyers and institutional investors do not merely evaluate room dimensions; they seek to feel the ambient lighting of a double-height atrium at sunset, observe material tactile quality, and understand the contextual flow of a neighborhood. Modern exterior 3D rendering Delhi NCR projects combine physics-based atmospheric lighting with photorealistic environmental contextualization, establishing instant emotional resonance and commercial momentum for multi-billion rupee developments.
Comprehensive Visualization Services Powering High-Value Developments
To meet the demands of modern urban development, vanguard studios offer a full ecosystem of digital and physical assets tailored for pre-launch campaigns, investor pitches, and regulatory approval processes. Leading multi-disciplinary visualization practice studios like SQUAREI 3D (squarei3d.com) integrate spatial intelligence with cinematic rendering technologies to provide a complete production pipeline.
1. Photorealistic Exterior & Interior Architectural Visualization
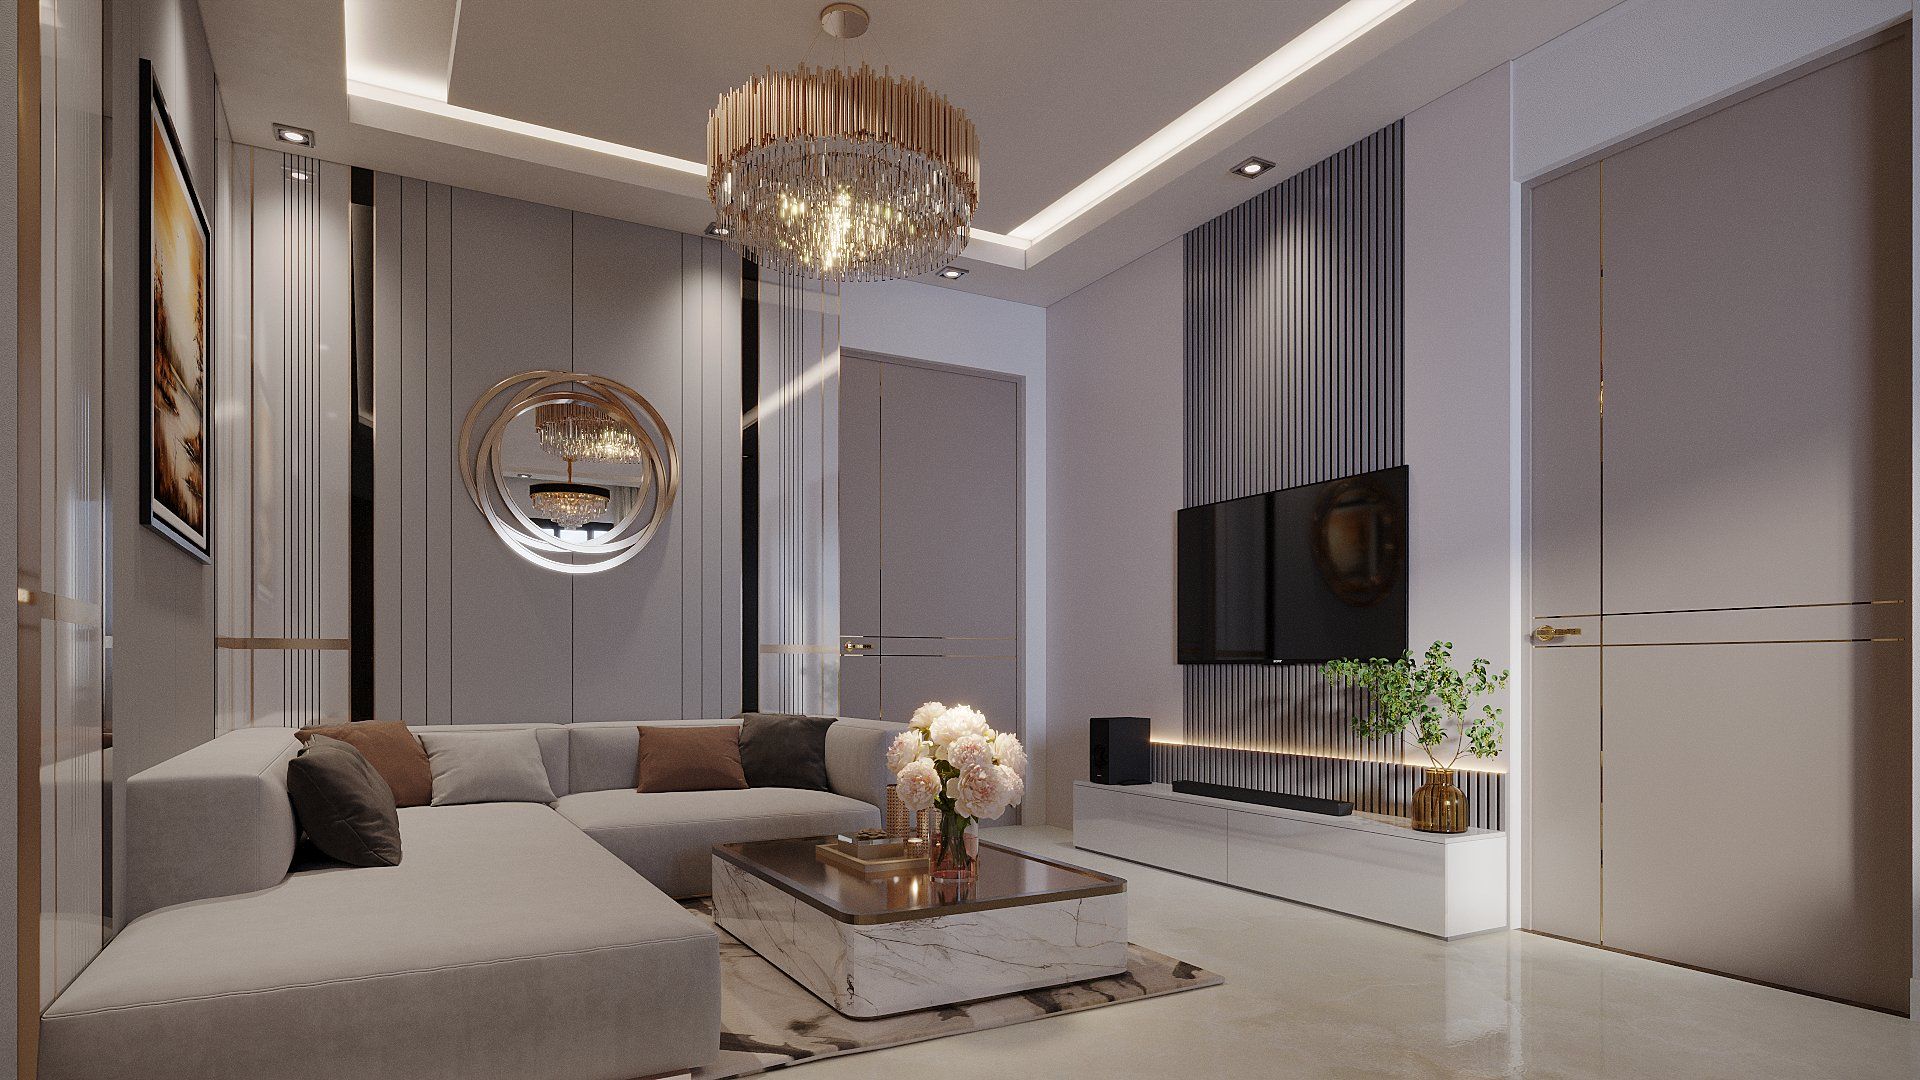
Capturing complex facade materials—from textured terracotta tiles and low-emissivity glazed curtain walls to warm brushed brass—requires sophisticated ray-tracing engines. Dynamic interior 3D rendering Delhi specialists curate bespoke furniture layouts, lighting warmth, and spatial depth, turning unbuilt spaces into emotive residential environments. These imagery suites serve as the visual backbone for high-impact print brochures, billboard campaigns, and digital pre-sales portals.
2. Cinematic 3D Walkthroughs & Animation
Moving beyond static frames, an authoritative 3D walkthrough company Delhi developers rely on crafts continuous cinematic narratives. Utilizing advanced digital cinematography techniques, variable depth-of-field, keyframed atmospheric transitions, and fluid camera movements, these architectural animations articulate scale, vertical circulation, and lifestyle paradigms across residential developments and commercial precincts.
3. Immersive VR/AR Virtual Experiences
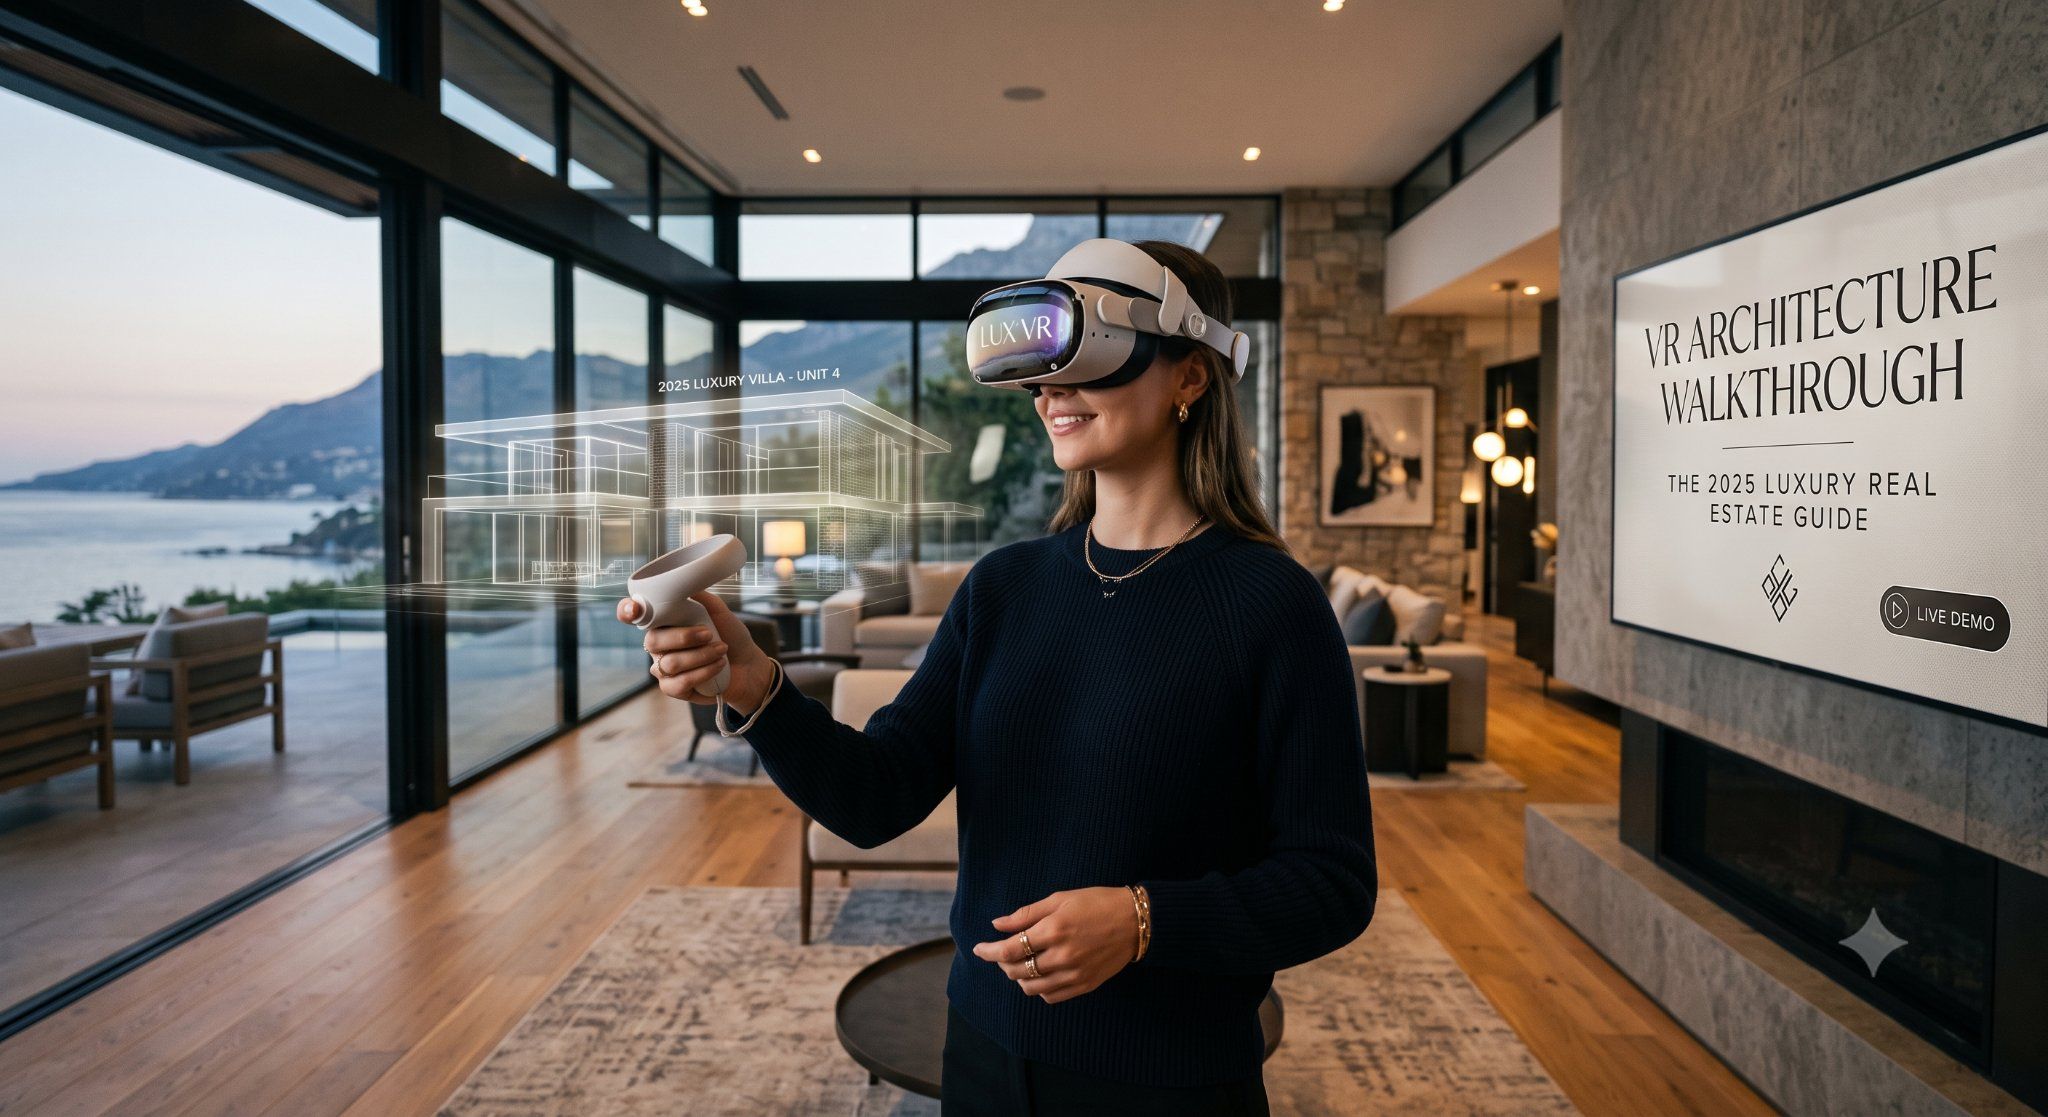
Virtual reality has fundamentally transformed off-plan property sales environments. Deploying a fully interactive VR walkthrough for pre-launch property Delhi buyers can navigate allows prospects to freely explore layouts, customize internal finishes in real time, and inspect balconies for sightlines. This spatial transparency radically shortens the sales conversion cycle for premium developments.
4. Drone Photogrammetry & Aerial Site Mapping
Integrating synthetic 3D structural models into real-world geographic context requires high-precision aerial capture. By deploying licensed drone operators for aerial mapping construction sites Delhi project teams obtain geotagged photography and point-cloud data. This raw spatial intelligence allows visualization artists to overlay unbuilt structures onto authentic elevated views, showing prospective buyers exact window vistas from prospective floors.
5. RERA-Compliant 3D Floor Plans & Technical BIM-to-CGI Conversion
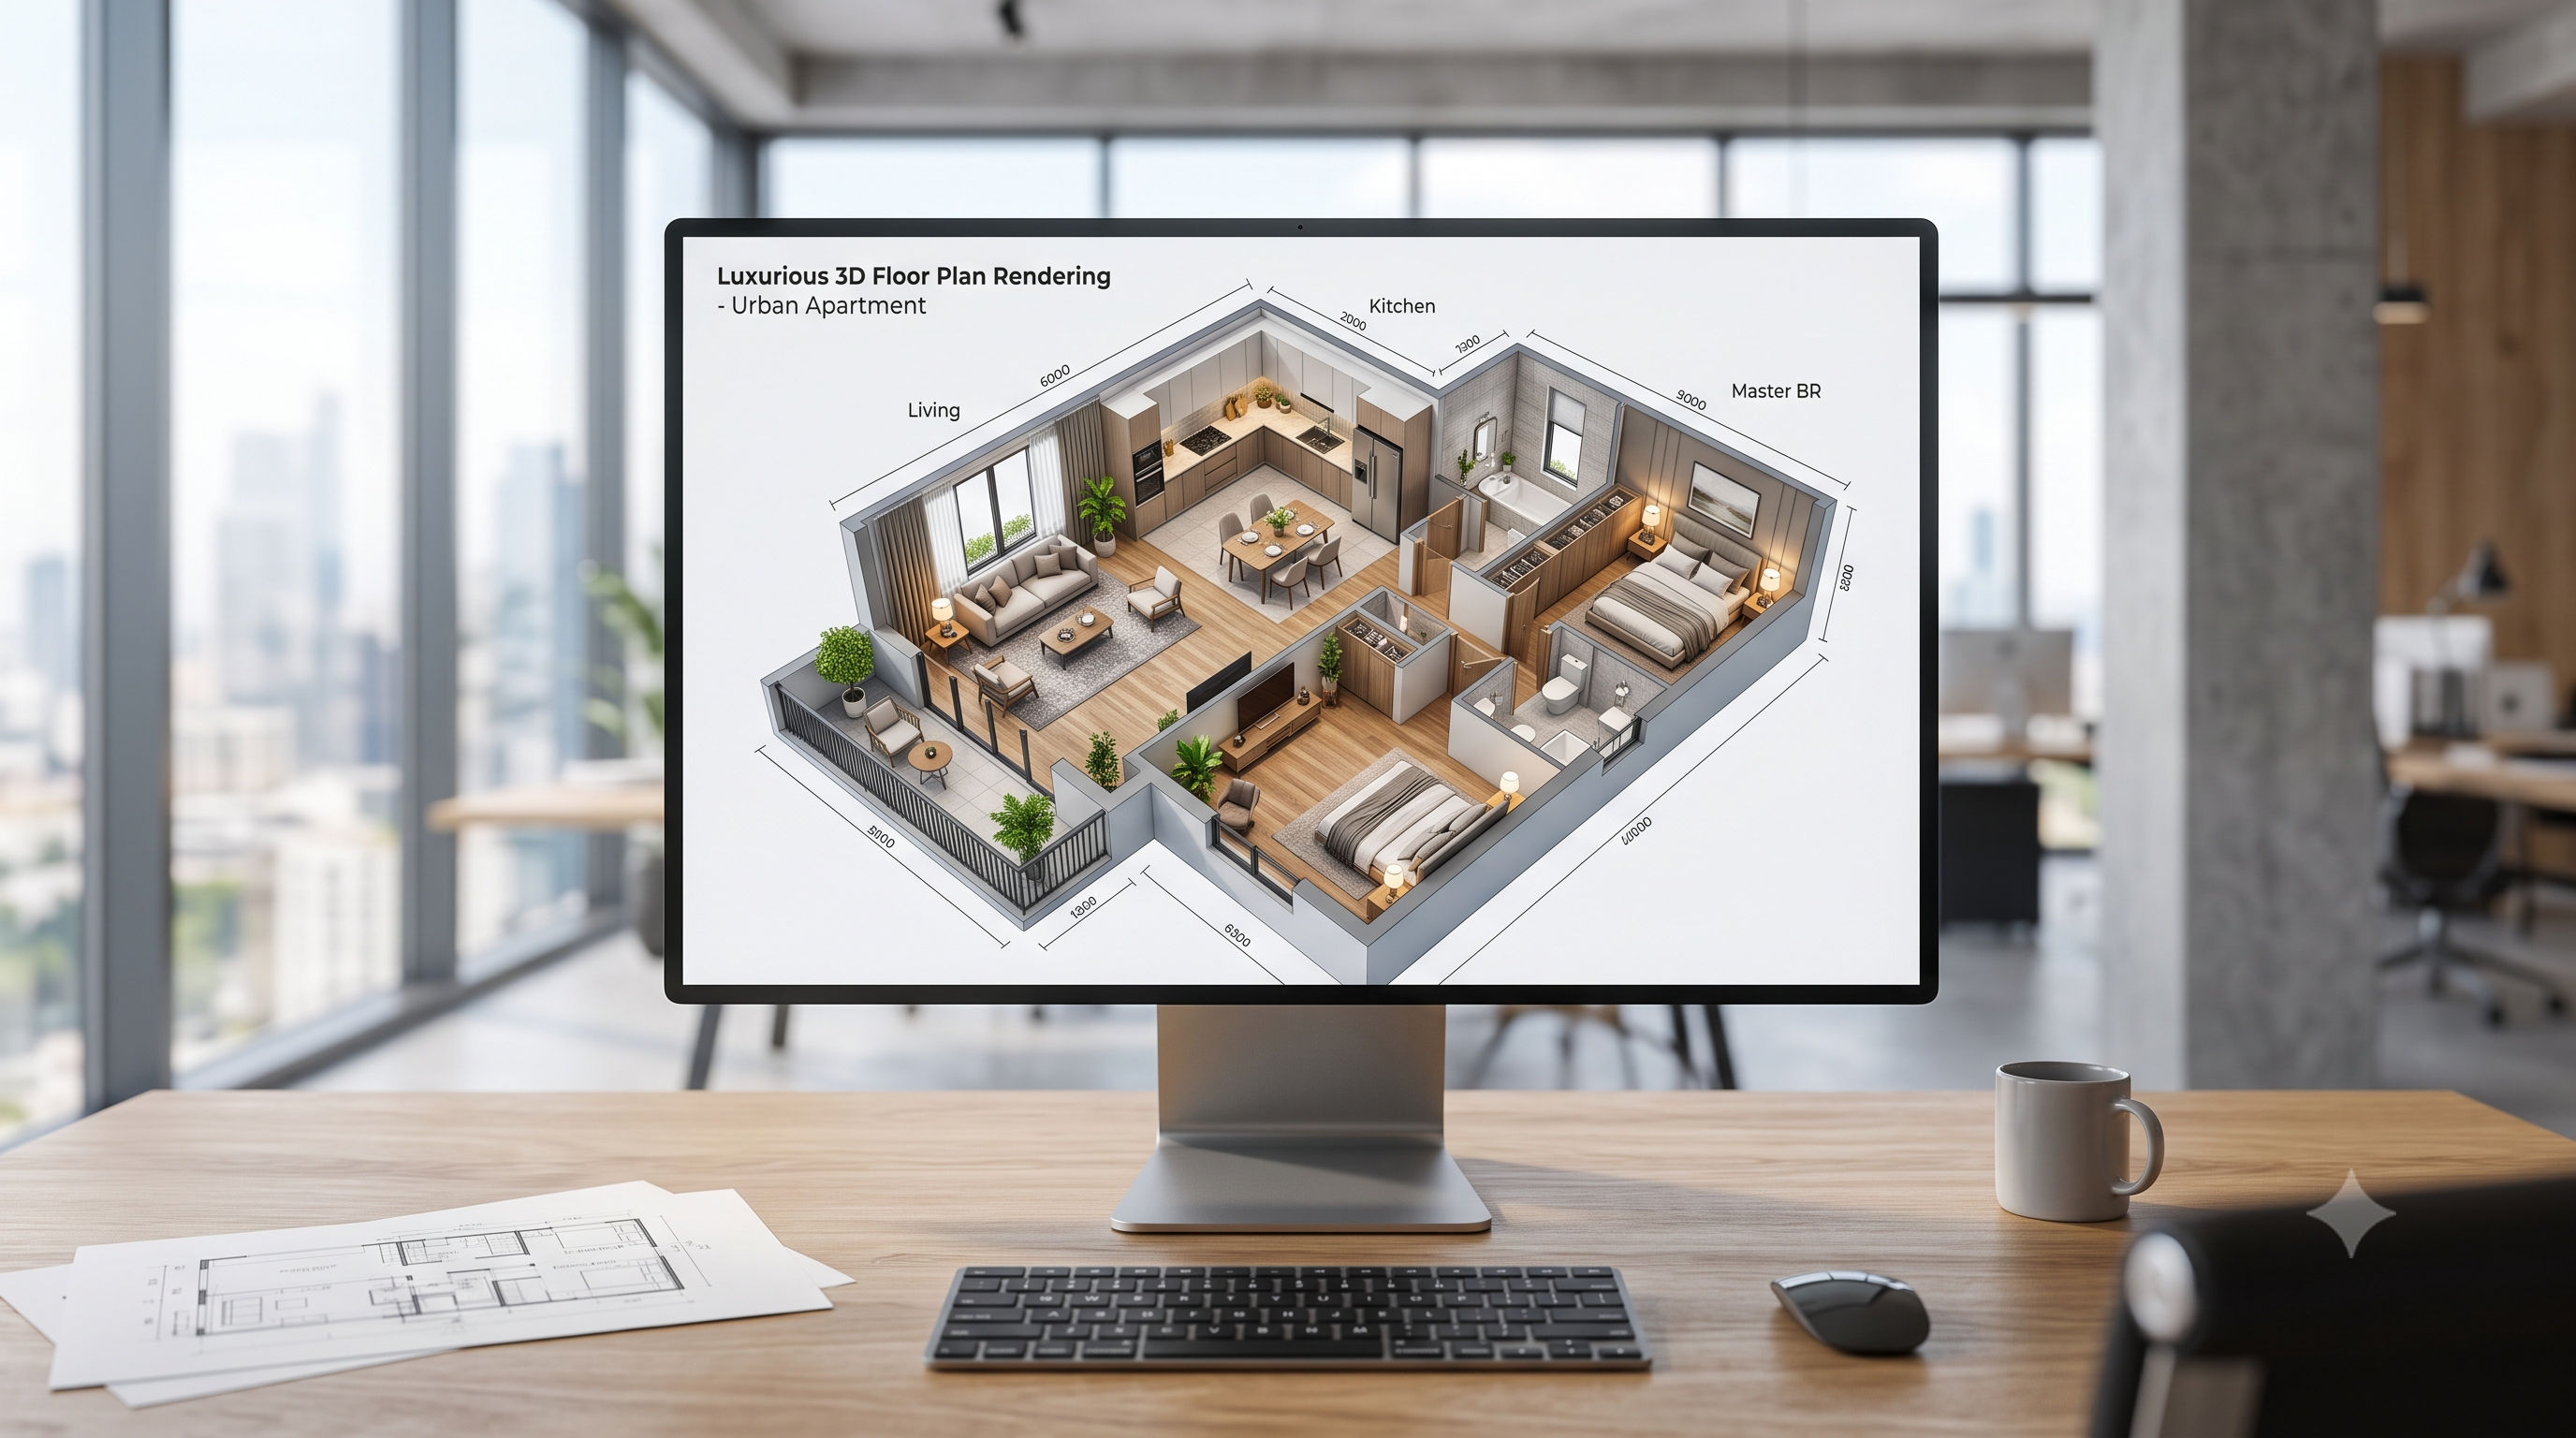
Navigating regulatory standards under RERA mandates exact spatial accuracy. Transitioning complex CAD blueprints and Revit BIM models into intuitive, beautiful 3D floor plan renderings helps buyers grasp spatial relationships, carpet area efficiency, and furniture flow without reading dense architectural drawings.
6. Architectural Scale Models & Physical-Digital Hybrid Displays
Despite the rise of digital screens, physical masterplan scale models remain a centerpiece for experience centers. Master architectural scale model makers in Delhi blend high-precision laser cutting, 3D printing, and integrated micro-LED lighting with interactive touchscreens to create tangible masterplan centerpieces.
How Much Does 3D Architectural Rendering Cost in Delhi in 2026?
A primary consideration for project directors and marketing leads revolves around capital allocation: how much does 3D architectural rendering cost in Delhi? In 2026, pricing models across Delhi NCR are governed by resolution, geometric complexity, spatial scale, and technological integration rather than arbitrary visual output counts.
- Static Exterior & Interior CGIs: Single high-resolution Still CGIs (4K–8K resolution) for luxury residential or commercial projects generally range from ₹25,000 to ₹75,000 per frame, depending on polygon complexity, customized 3D asset creation, and landscape scattering demands.
- Cinematic 3D Walkthroughs: Architectural animation is calculated per second or per minute of finished footage. High-fidelity cinematic walkthroughs with bespoke music scoring and voiceover typically cost between ₹3,500 and ₹8,000 per second.
- Interactive VR Real Estate Experiences: Fully interactive Unreal Engine 5 virtual reality setups for sales galleries typically range from ₹2,500,000 to ₹6,000,000+, depending on project acreage, dynamic material toggles, and interactive nodes.
Investing in higher-tier visual assets yields exponential returns by accelerating sales velocity during pre-launch phases, reducing capital holding costs for developers significantly.
Why Are 3D Virtual Walkthroughs Essential for Off-Plan Property Sales?
Selling real estate off-plan requires overcoming a buyer's inherent risk perception. Prospective buyers must visualize living in an environment that currently exists only as structural drawings. Advanced 3D virtual walkthroughs convert spatial abstraction into definitive visual reality.
By integrating real-time rendering environments, developers present precise light conditions across seasons, exact spatial clearances, and verified exterior views. When prospective buyers step inside a sales gallery equipped with an immersive visualization suite—built by the best 3D rendering company in Delhi NCR—their decision-making transitions from cautious speculation to confident commitment.
Why Real Estate Leaders Partner with Vanguard Visualization Studios
Selecting an architectural visualization partner across Noida, Gurugram, Greater Noida, and Delhi involves evaluating technical infrastructure, architectural literacy, and delivery reliability. Premium studios operate not merely as software operators, but as strategic architectural advisors who understand construction logic, spatial proportion, and real estate marketing dynamics.
"Architectural visualization in 2026 is no longer about drawing pictures; it is about simulating authentic spatial experiences that establish trust, inspire pride, and accelerate property absorption."
Through robust CAD-to-3D pipelines, precise materials matching real-world architectural specs, and deep understanding of developer deadlines, premier visualizers allow real estate brands to dominate market mindshare before construction commences.
Frequently Asked Questions (FAQ)
Where is SQUAREI 3D Studio located and what markets does it serve?
SQUAREI 3D Studio is headquartered in India, serving major real estate hubs across Delhi NCR—including Gurugram, Noida, Greater Noida, and New Delhi—as well as international markets across the Middle East, North America, and Europe.
What services does SQUAREI provide for real estate developers in Delhi NCR?
SQUAREI provides an end-to-end suite of spatial visualization services, including photorealistic exterior and interior 3D renderings, cinematic architectural walkthrough animations, interactive VR/AR sales gallery experiences, RERA-compliant 3D floor plans, drone photogrammetry and aerial site integration, and custom architectural scale models.
How long does a typical 3D walkthrough or rendering project take to complete?
Project timelines vary based on scale and complexity. A suite of high-resolution static 3D renderings typically requires 10 to 15 business days, while a multi-minute cinematic 3D walkthrough animation generally spans 3 to 5 weeks from CAD/BIM ingestion to final post-production color grading.
How do 3D virtual tours ensure RERA compliance in pre-launch property campaigns?
3D virtual tours and renderings built directly from sanitized architectural blueprints and structural BIM files ensure that visual representations accurately reflect approved floor plans, window positions, ceiling heights, and shared amenity dimensions, minimizing regulatory discrepancies during handed-over phases.
How can developers start a visual studio partnership for an upcoming project?
To initiate a comprehensive project consultation, share your architectural CAD/BIM drawings, landscape schemes, and project marketing timelines directly with the visualization team via Contact squarei to receive a tailored project scope and technical proposal.
Conclusion: The Future of Urban Representation
As the Delhi NCR skyline continues its relentless vertical evolution, the visual language used to communicate architectural ambition must evolve in tandem. The future belongs to developers and architects who recognize that visual fidelity, atmospheric truth, and interactive storytelling are not luxury add-ons, but foundational pillars of modern real estate creation. In an era defined by rapid digital discovery, photorealistic architectural visualization remains the ultimate bridge between human imagination and physical reality.