The 2026 Paradigm Shift: From Concept Prompts to Native Generative BIM
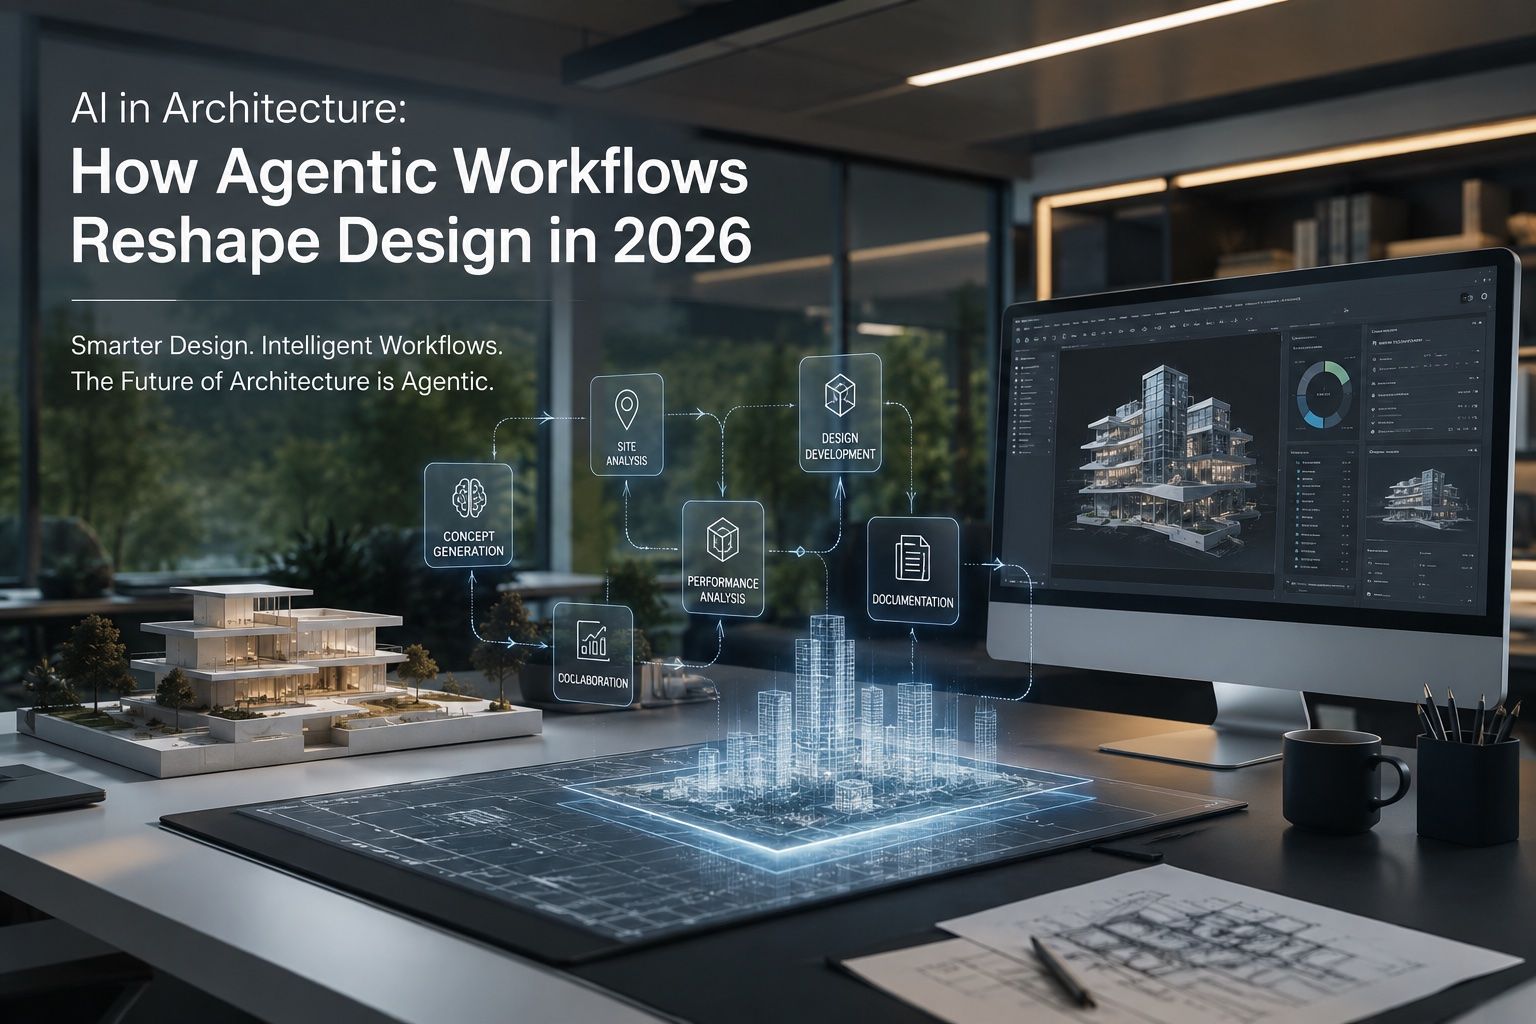
The implementation of AI in architecture has reached a definitive tipping point in 2026. What began years ago as exploratory text-to-image concepting has transformed into an interconnected ecosystem of real-time spatial intelligence, neural rendering nodes, and direct building information modeling (BIM) automation. Modern studios are no longer merely using artificial intelligence to brainstorm aesthetic mood boards; they are executing complex structural solutions, microclimate analyses, and photorealistic spatial simulations directly inside their core production pipelines.
Today’s top-tier practices leverage neural radiance fields (NeRFs) and real-time Gaussian Splatting to capture existing site conditions with unprecedented speed and volumetric precision. Drone-captured point clouds that once required days of retopology and manual texture mapping are now converted into editable, high-fidelity 3D assets in minutes. At the same time, render engines like Unreal Engine, Chaos V-Ray, and D5 Render have integrated native machine learning nodes. These tools process spatial data on the fly, calculating complex specular bounces, volumetric atmospheric effects, and acoustic reverberations with sub-millisecond latency.
For global property developers and luxury masterplan consultants, this advancement marks a fundamental shift in how developments are conceptualized, evaluated, and marketed. High-end property visualizations are no longer static snapshots frozen in time; they are dynamic, intelligent virtual assets capable of real-time material swapping, environmental simulation, and multi-user immersive exploration.
How AI is Changing Architectural Design in 2026
In 2026, AI is changing architectural design by moving beyond simple 2D image generation into native, real-time spatial computing, automated parametric BIM geometry, and predictive environmental performance. Rather than replacing human intuition, neural nodes analyze real-world constraints like microclimates, carbon thresholds, and structural loads while generating responsive visual models instantly.
The integration of AI-powered architectural visualization into the design development phase allows studio teams to explore thousands of spatial iterations without increasing overhead. Through generative design AI algorithms, architects can define explicit project parameters—such as site boundaries, local zoning envelopes, solar orientation targets, and target floor area ratios (FAR)—and allow computational engines to output optimized massing options.
Consider how modern floor plan development has evolved. Rather than manually sketching initial layout options over weeks, AI floor plan generation systems evaluate user circulation patterns, structural grid alignment, and natural daylighting requirements simultaneously. Designers refine these generative outputs by manipulating intuitive constraint sliders, ensuring that spatial efficiency, structural integrity, and architectural luxury remain in absolute alignment.
Industry publications like ArchDaily consistently highlight how computational workflows are democratizing hyper-complex geometry. What previously demanded dedicated scripts written by specialized computational designers can now be orchestrated through intuitive natural language inputs paired with visual node graphs. This democratization allows senior design principals to maintain focus on spatial quality, materiality, and human experience.
AI vs Traditional Architectural Visualization: What Is the Real Difference?
AI vs traditional architectural visualization differs primarily in computation speed, iterative flexibility, and interactivity. While traditional visualization relies on manual polygon modeling, lighting setups, and offline frame rendering, AI architectural rendering uses neural radiance fields and real-time generative nodes to synthesize photorealistic light, material textures, and spatial variations instantaneously within live 3D environments.
To understand the depth of this transition, it is helpful to examine how production pipelines have restructured over the past few years:
- Asset Creation and Geometry: Traditional workflows required artists to construct every structural element, fixture, and landscape asset polygon by polygon, followed by UV unwrapping and manual texture baking. Modern workflows utilize neural volumetric processing, allowing 3D artists to convert raw architectural sketches or site scans into optimized, multi-LOD (level of detail) 3D assets automatically.
- Lighting and Atmosphere: Legacy rendering pipelines relied on heavy offline global illumination calculations (such as brute-force path tracing) that consumed hours per frame. Current neural rendering pipelines predict light distribution across complex interior spaces using pre-trained light-transport models, achieving offline path-traced visual fidelity at interactive real-time frame rates.
- Material Iteration: Where visualizers once spent hours tuning sub-surface scattering, normal map intensities, and roughness maps for bespoke marbles or custom woodwork, machine learning architecture systems generate physically accurate, seamless PBR (physically based rendering) materials from photographic samples or descriptive prompts instantly.
- Client Engagement: Traditional CGI delivers static high-resolution stills or pre-rendered flythrough videos. Modern AI-enhanced visualization delivers interactive digital twins accessible via spatial computing headsets like the Apple Vision Pro and Meta Quest, enabling prospective buyers to alter interior joinery, switch lighting scenes, and explore off-plan spaces immersively.
At SQUAREI 3D studio, combining deep artistic direction with advanced neural processing tools ensures that technical speed never compromises artisanal visual quality. High-net-worth real estate buyers expect photorealism that feels tactile, authentic, and emotionally compelling; artificial intelligence serves as the high-speed engine that gives senior artists the freedom to perfect every architectural detail.
What Are the Leading Generative AI Tools for Architects Today?
The leading generative AI tools for architects in 2026 include spatial rendering nodes integrated into Unreal Engine, Chaos V-Ray, and D5 Render, alongside parametric generative design engines like LookX and Finch 3D. These tools allow designers to convert text prompts and volumetric massing models into photorealistic 3D assets, automated floor plans, and real-time BIM geometry instantly.
The current software stack relies on deep interoperability across multiple platforms:
1. Real-Time Neural Renderers and Engine Nodes
Modern render engines no longer operate as isolated calculation programs. Platforms like Chaos V-Ray and D5 Render now integrate real-time neural denoisers, AI atmosphere generators, and automatic light-field estimators. Visualizers can modify a structural canopy or shift a curtain wall in Rhino or Revit, and watch the photorealistic high-resolution representation update instantly without waiting for offline frame calculations.
2. Parametric and Computational Design Solvers
Parametric design platforms have evolved from rigid visual scripting environments into self-learning spatial solvers. Software like Finch 3D and native Grasshopper machine learning plugins analyze structural loads, wind tunnel aerodynamics, and thermal bridging risk in real time. Architects receive immediate visual feedback on design performance, enabling carbon-aware decision-making during the earliest schematic phases.
3. Spatial Computing and PropTech Digital Twins
Real estate sales centers for world-class residential towers increasingly deploy real-time spatial computing software. By streaming neural-rendered environments directly to enterprise spatial headsets, property developers offer prospective purchasers hyper-realistic walkthroughs of unbuilt penthouses. Buyers can customize high-end finishes—comparing visual aesthetics of raw travertine against fluted timber—while the system automatically updates project bill-of-materials and pricing matrices in the background.
Regenerative Engineering, Carbon-Negative Circularity, and AI
Beyond visual aesthetics, the architectural industry faces stringent municipal carbon mandates across major global capitals. Embodied carbon limits, lifecycle energy benchmarks, and high-net-worth buyer interest in biophilic, climate-resilient living have elevated sustainable engineering from a compliance checklist to a core value driver.
Here, computational design and machine learning play a vital role. Generative structural solvers analyze mass timber structures, optimized concrete rib layouts, and bio-composite facades to minimize material volume without sacrificing structural safety. By testing millions of micro-geometric iterations, AI nodes identify structural designs that sequester carbon, drastically reduce concrete usage, and maximize natural ventilation performance.
"Artificial intelligence in 2026 is not merely a tool for accelerating output; it is a synthesis engine that connects artistic vision, material performance, and environmental responsibility into a single, real-time creative workflow."
Architecture editorial outlets such as Dezeen frequently highlight projects where circular design principles and digital twin technology intersect. When an AI-optimized digital twin is created during pre-construction, it serves a dual purpose: first, as an immersive, photorealistic sales asset for off-plan marketing, and later, as an operational asset management model for post-occupancy energy tracking and climate performance monitoring.
Frequently Asked Questions
How is AI in architecture impacting luxury real estate pre-sales?
AI accelerates luxury real estate pre-sales by enabling photorealistic, real-time customization of off-plan properties. Buyers can step inside high-fidelity digital twins via spatial computing headsets, exploring realistic lighting conditions across different seasons and instantly testing bespoke interior finishes before ground is broken.
Can generative AI tools replace traditional 3D architectural visualizers?
Generative AI tools do not replace skilled 3D visualizers; rather, they eliminate repetitive, time-consuming technical tasks. Art direction, spatial composition, storytelling, and an intuitive understanding of luxury design aesthetics remain uniquely human skills that guide machine learning outputs into high-end marketing assets.
What is Gaussian Splatting and how does it benefit architectural rendering?
Gaussian Splatting is a radiance field rendering technique that transforms real-world video or photographic site captures into continuous, highly detailed 3D volumetric scenes. It allows architectural visualizers to integrate existing site context into virtual environments faster and with significantly greater photorealism than traditional polygon scanning.
Conclusion: The Architecture of Human and Neural Intelligence
As we navigate 2026, the discussion surrounding artificial intelligence has shifted from apprehension to sophisticated mastery. The most compelling luxury towers, resort masterplans, and private residences are born not from algorithm-driven automation alone, nor from isolated hand sketches, but from the fluid synthesis of human creative vision and real-time computing power.
By harnessing real-time generative BIM, neural rendering nodes, and spatial digital twins, architects and luxury developers can push the boundaries of structural form and environmental responsibility. As spatial computing becomes the global standard for property presentation, studios that integrate artistic craftsmanship with intelligent tech will continue to lead the luxury built environment into a stunning, sustainable future.


 VR & Tech