Home Locations Noida

3D Architectural Rendering Company in Noida

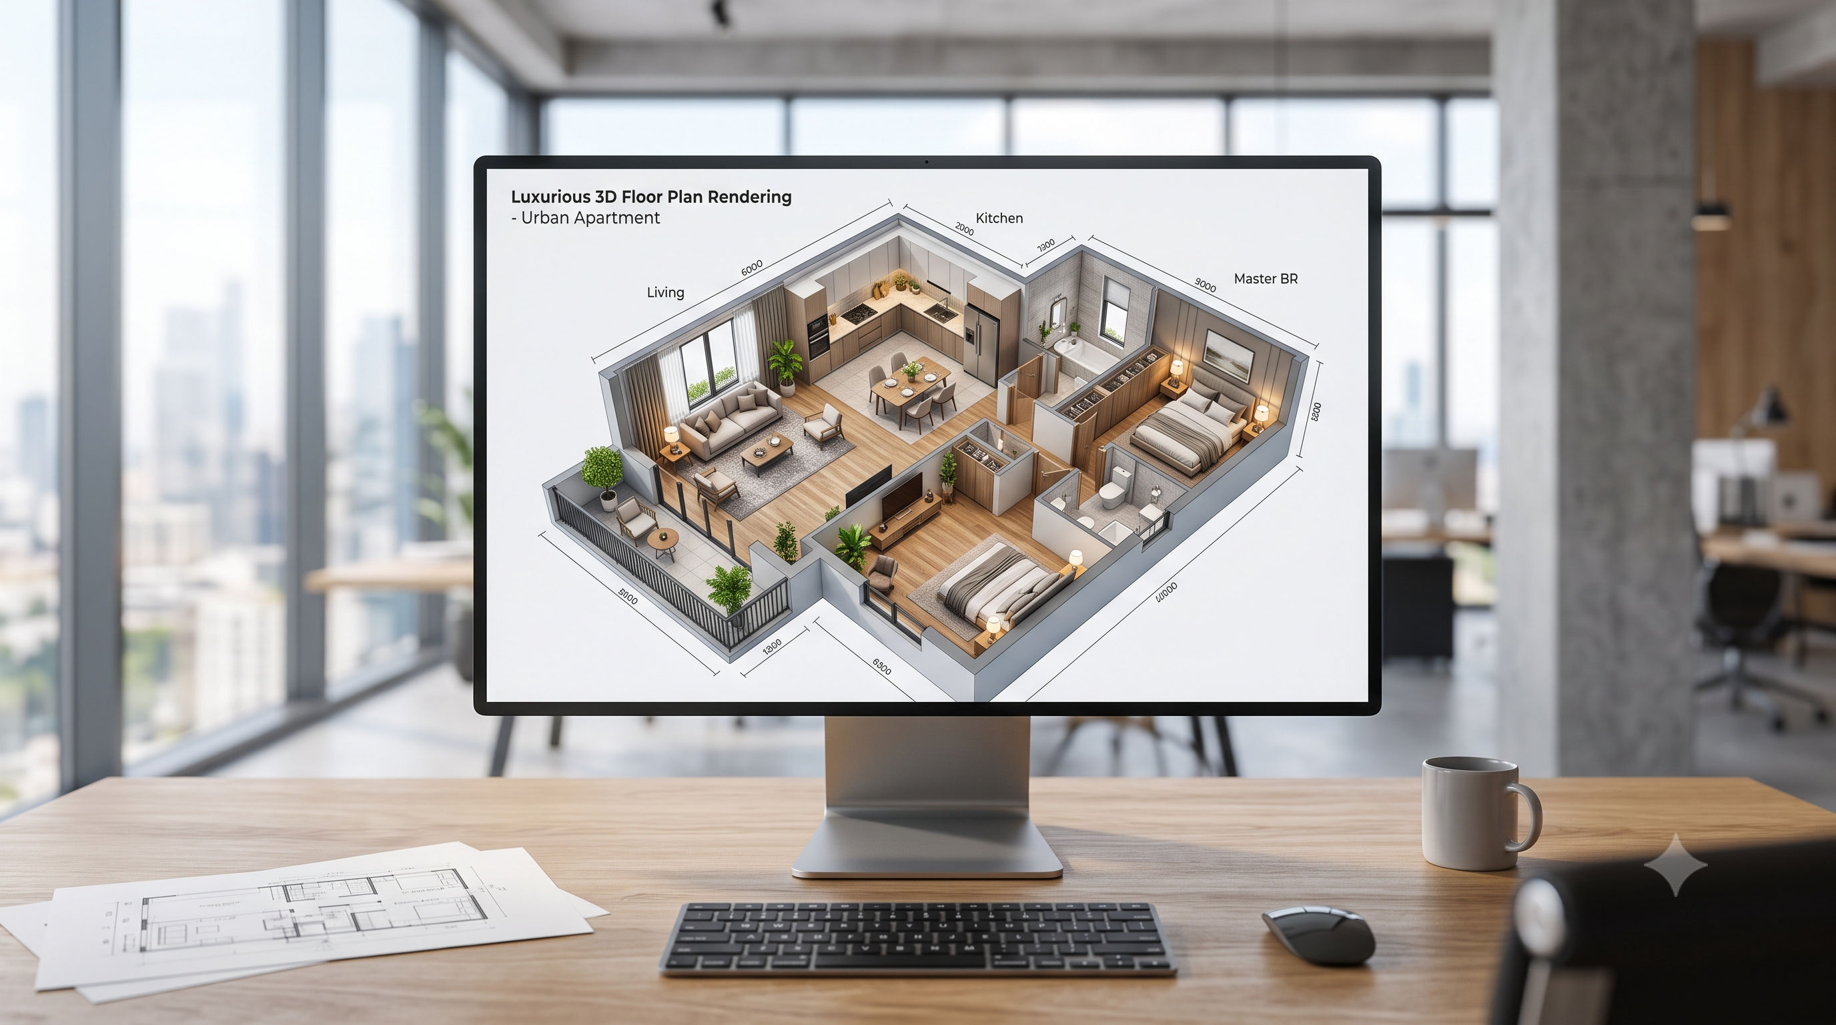
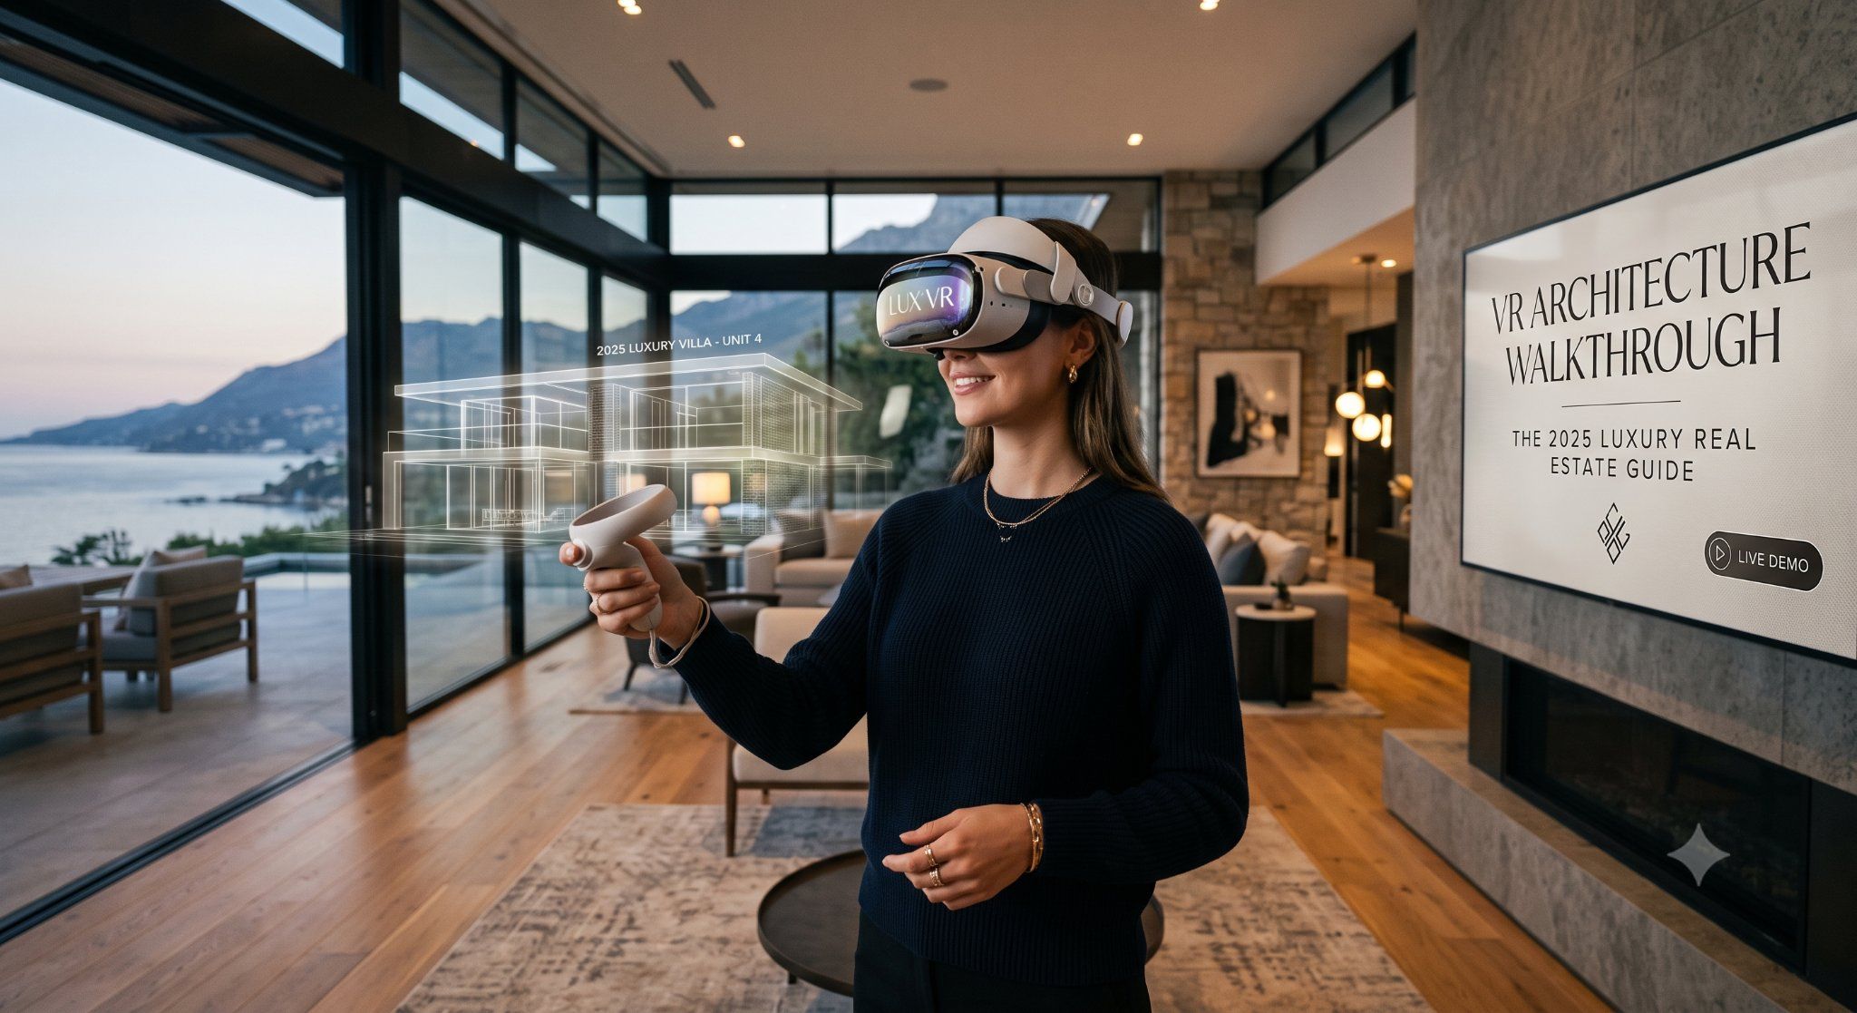
SQUAREI is the premier 3D architectural rendering company and visualization studio headquartered in Sector 67, Noida. We craft photorealistic 8K exterior 3D renders, luxury interior CGI, 4K walkthrough animation films, 360° VR virtual tours, and precision physical scale models for real estate developers and leading architecture firms. With licensed drone operators conducting high-rise balcony altitude surveys across Noida Expressway, Sector 150 & 79, Greater Noida West, and the Yamuna Expressway corridor, our studio converts unbuilt blueprints into high-impact marketing assets. Real estate builders and project leads are welcome to visit our Sector 67 Noida studio for physical scale model reviews, interactive WebVR walkthrough demonstrations, and technical CAD/BIM project consultations.

Project Footprint

Featured Noida Real Estate Visualizations
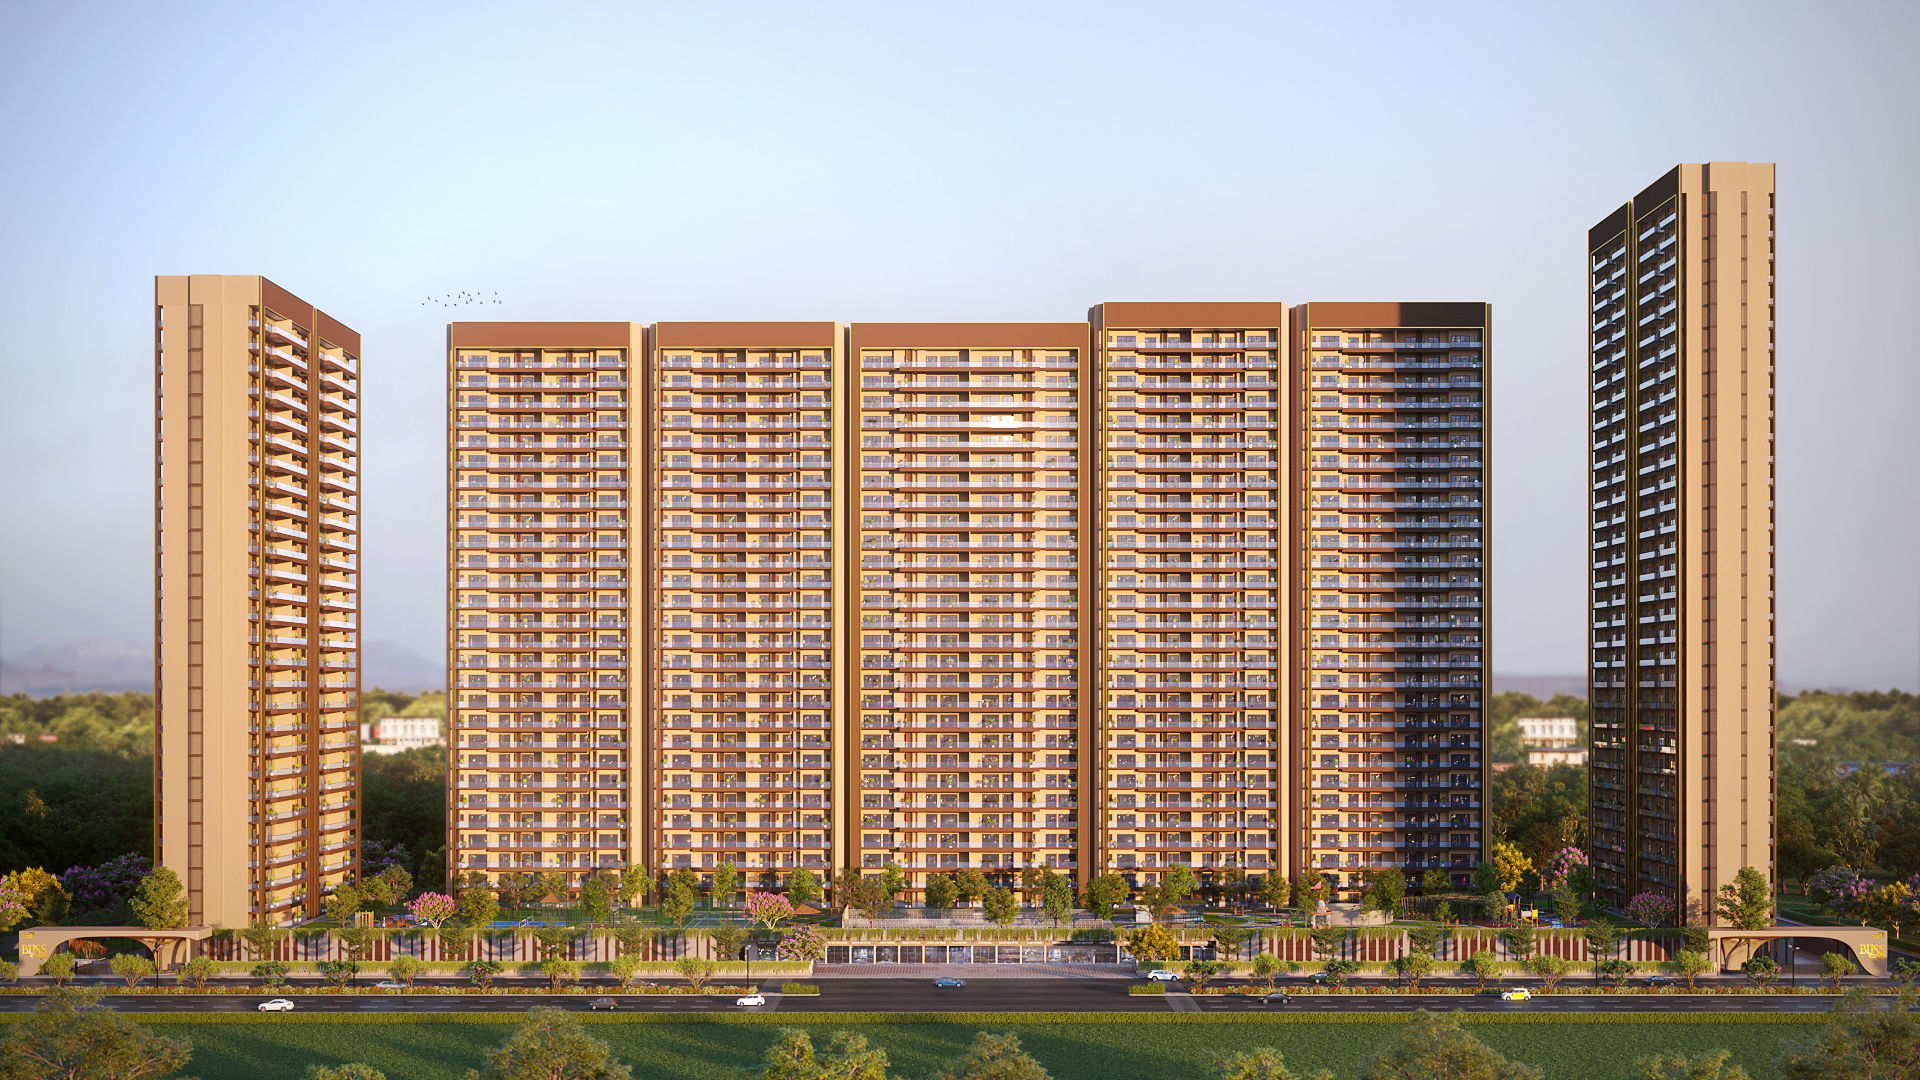
Noida High-Rise Group Housing Render
Exterior CGI
Group Housing High-Rise Elevation — Noida Expressway
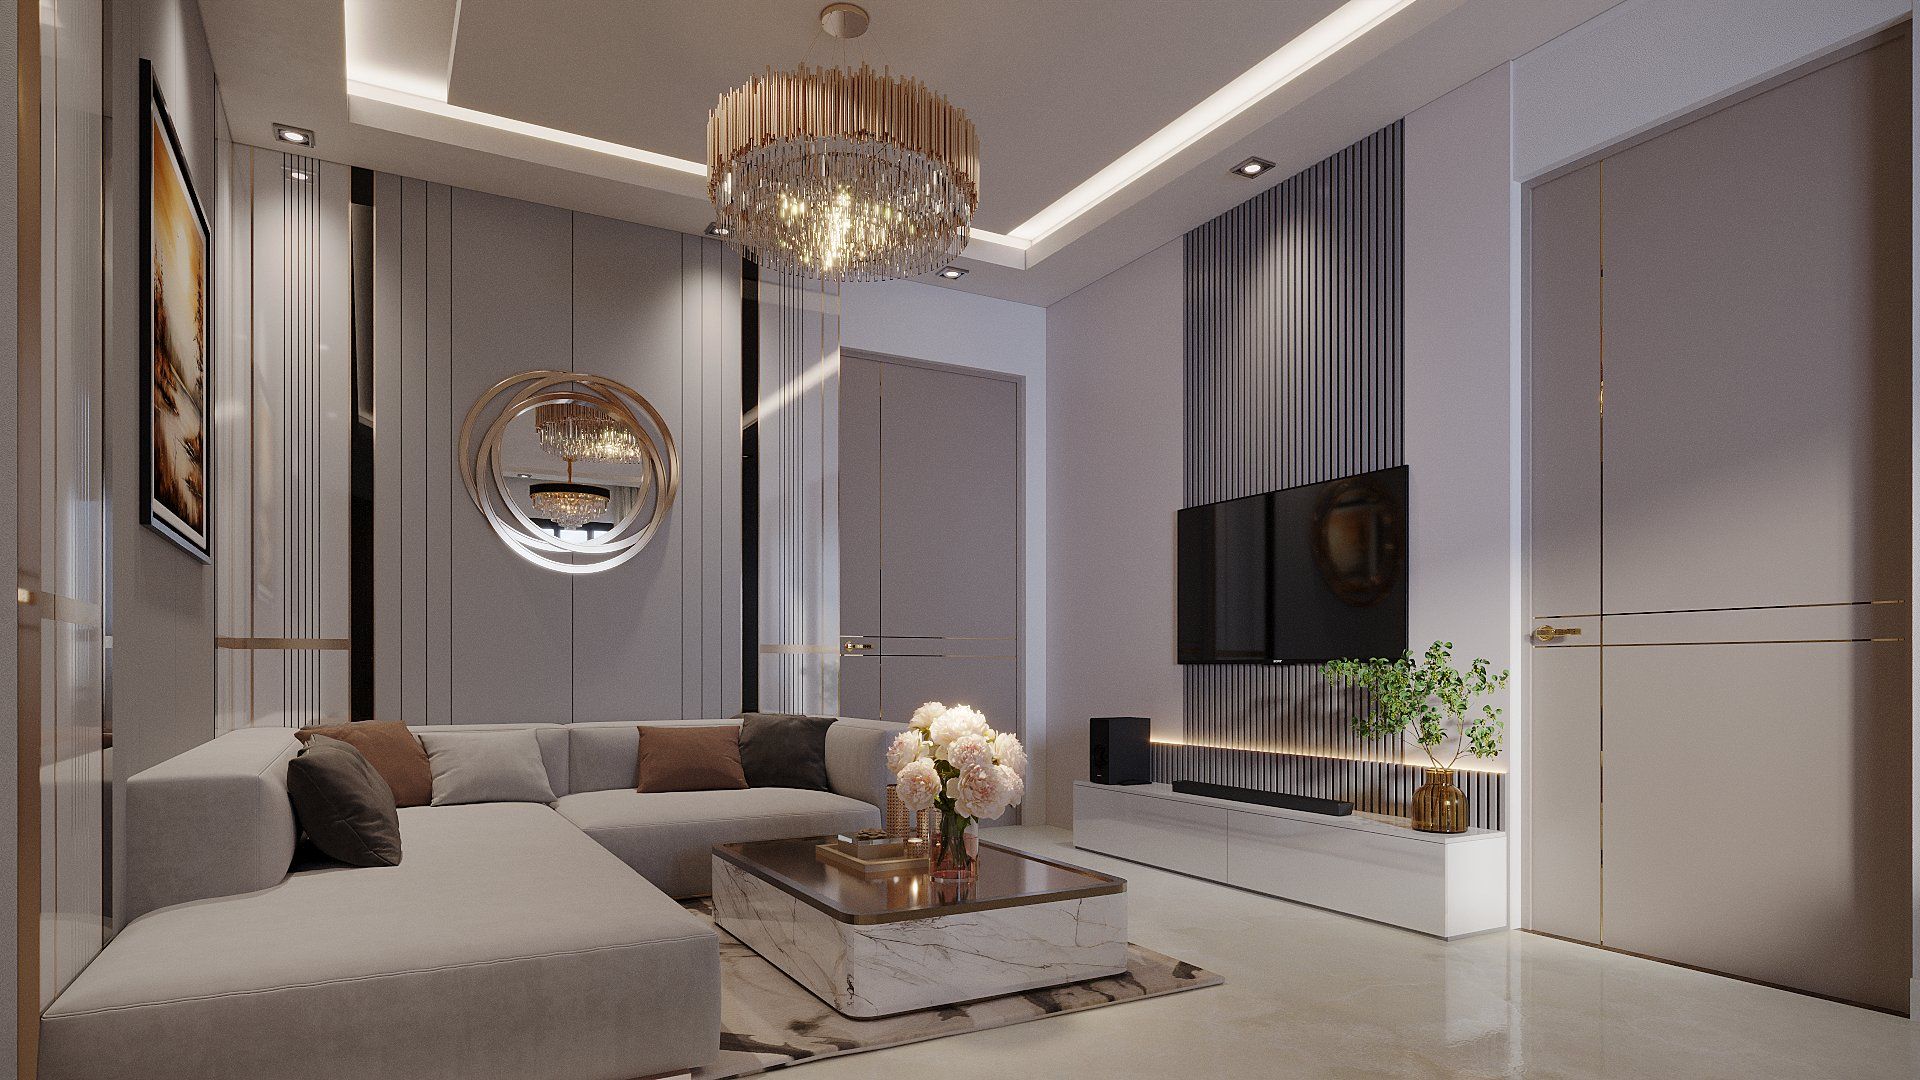
Luxury Living Interior CGI Noida
Interior CGI
Luxury Penthouse Living Room — Sector 150 Noida
Commercial Precinct Walkthrough Still Noida
3D Animation
Commercial Hub Walkthrough — Greater Noida West
Physical Masterplan Scale Model Prototype
Physical Scale Model
Interactive Masterplan Scale Model — Sector 67 Noida Studio
Frequently Asked Questions

Noida 3D Architectural Rendering Insights

Q: Why is SQUAREI a leading 3D architectural rendering company in Noida?
A: SQUAREI operates directly from Sector 67 Noida, providing real estate developers and architects with an integrated visual pipeline. We combine 8K exterior renders, luxury interior CGI, 4K walkthrough films, interactive 360° WebVR tours, and physical scale model fabrication under one roof.
Q: Can developers and architects visit SQUAREI’s studio in Sector 67 Noida?
A: Yes. Real estate developers, project leads, and architects are welcome to visit our studio at 3rd Floor, B - 34, Block - B, Sec - 67, Noida to review physical scale model prototypes, inspect 3D elevation samples, and experience live 3D walkthrough animations.
Q: How does SQUAREI incorporate drone photography into Noida high-rise 3D renderings?
A: Our licensed drone operators fly site surveys across Noida Expressway, Sector 150, and Greater Noida West to capture high-altitude panoramic imagery. This allows us to overlay synthetic 3D structural models onto authentic elevated views, showing prospective buyers exact balcony views.
Q: What files are required to initiate a 3D visualization project with SQUAREI?
A: We ingest standard CAD floor plans, Revit/BIM 3D models, site elevation drawings, landscape masterplans, and material finish specifications to construct precise 3D spatial environments.

Ready to Launch Your Real Estate Project in Noida?

Connect directly with our Sector 67 Noida studio team for project proposals, studio visits, and physical scale model consultations.