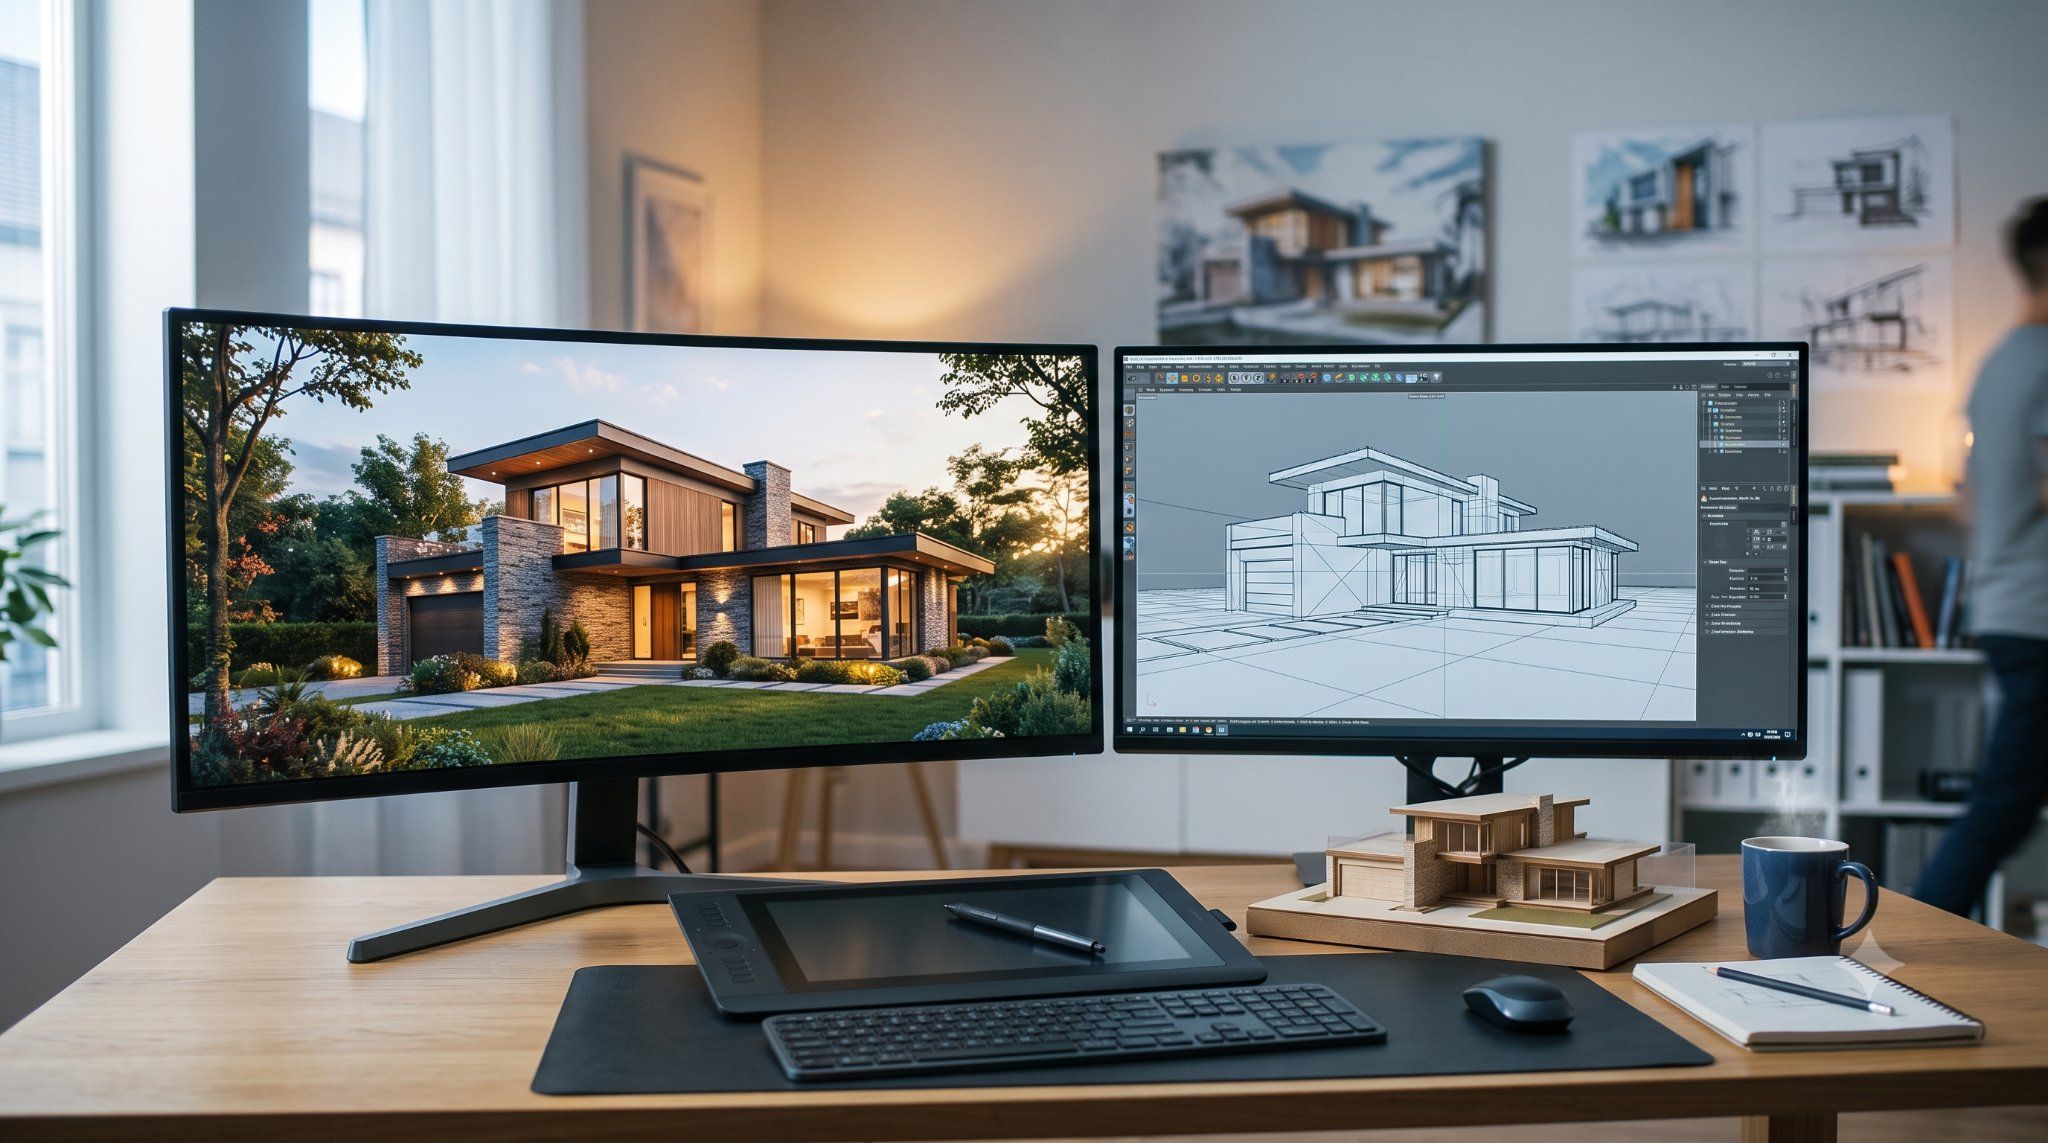
The Architectural Visualization Dilemma: Navigating the Spectrum from Renderers to Strategic Partners
Unbuilt architecture exists in a delicate state of potential. Before a single foundation is poured or steel beam erected, multi-million dollar masterplans, luxury residential towers, and civic landmarks depend entirely on visual representation to secure approvals, capital investment, and pre-sales. In this environment, hyper-realistic imagery is no longer merely a promotional asset; it is the definitive interface between architectural ambition and commercial reality. Selecting the ideal 3D rendering studio is therefore one of the most critical decisions an architecture firm or real estate developer can make during pre-construction.
The current global landscape offers a wide spectrum of options, ranging from solo CAD technicians to specialized production teams. When deciding whether to hire a 3D rendering freelancer or engage an established architectural visualization studio, project leaders must weigh cheap short-term savings against long-term execution risk. While independent 3D rendering freelancers can assist with simple spatial concepts, complex commercial developments demand a level of multidisciplinary rigor that solo practitioners rarely sustain. Understanding the core methodologies, portfolio nuances, and operational frameworks behind world-class imagery is essential when evaluating what to look for in a 3D visualization partner.
As detailed in recent perspectives about squarei, high-end 3D architectural visualization requires an integrated synthesis of architectural literacy, material science, photography, and advanced computational rendering. A true visualization partner does not simply execute redlines; they interrogate architectural plans, anticipate spatial challenges, and translate subtle design gestures into evocative visual narratives that resonate with discerning international buyers.
Evaluating the Portfolio: Technical Rigor, Light Physics, and Red Flags
When assessing an archviz studio portfolio, surface aesthetics can easily mask critical technical deficiencies. A compelling render relies on physically accurate light transport, nuanced material scattering, and precise atmospheric context rather than heavy post-production filters. To separate marketing polish from technical capability, prospective clients must look deeper into the composition and details of previous work.
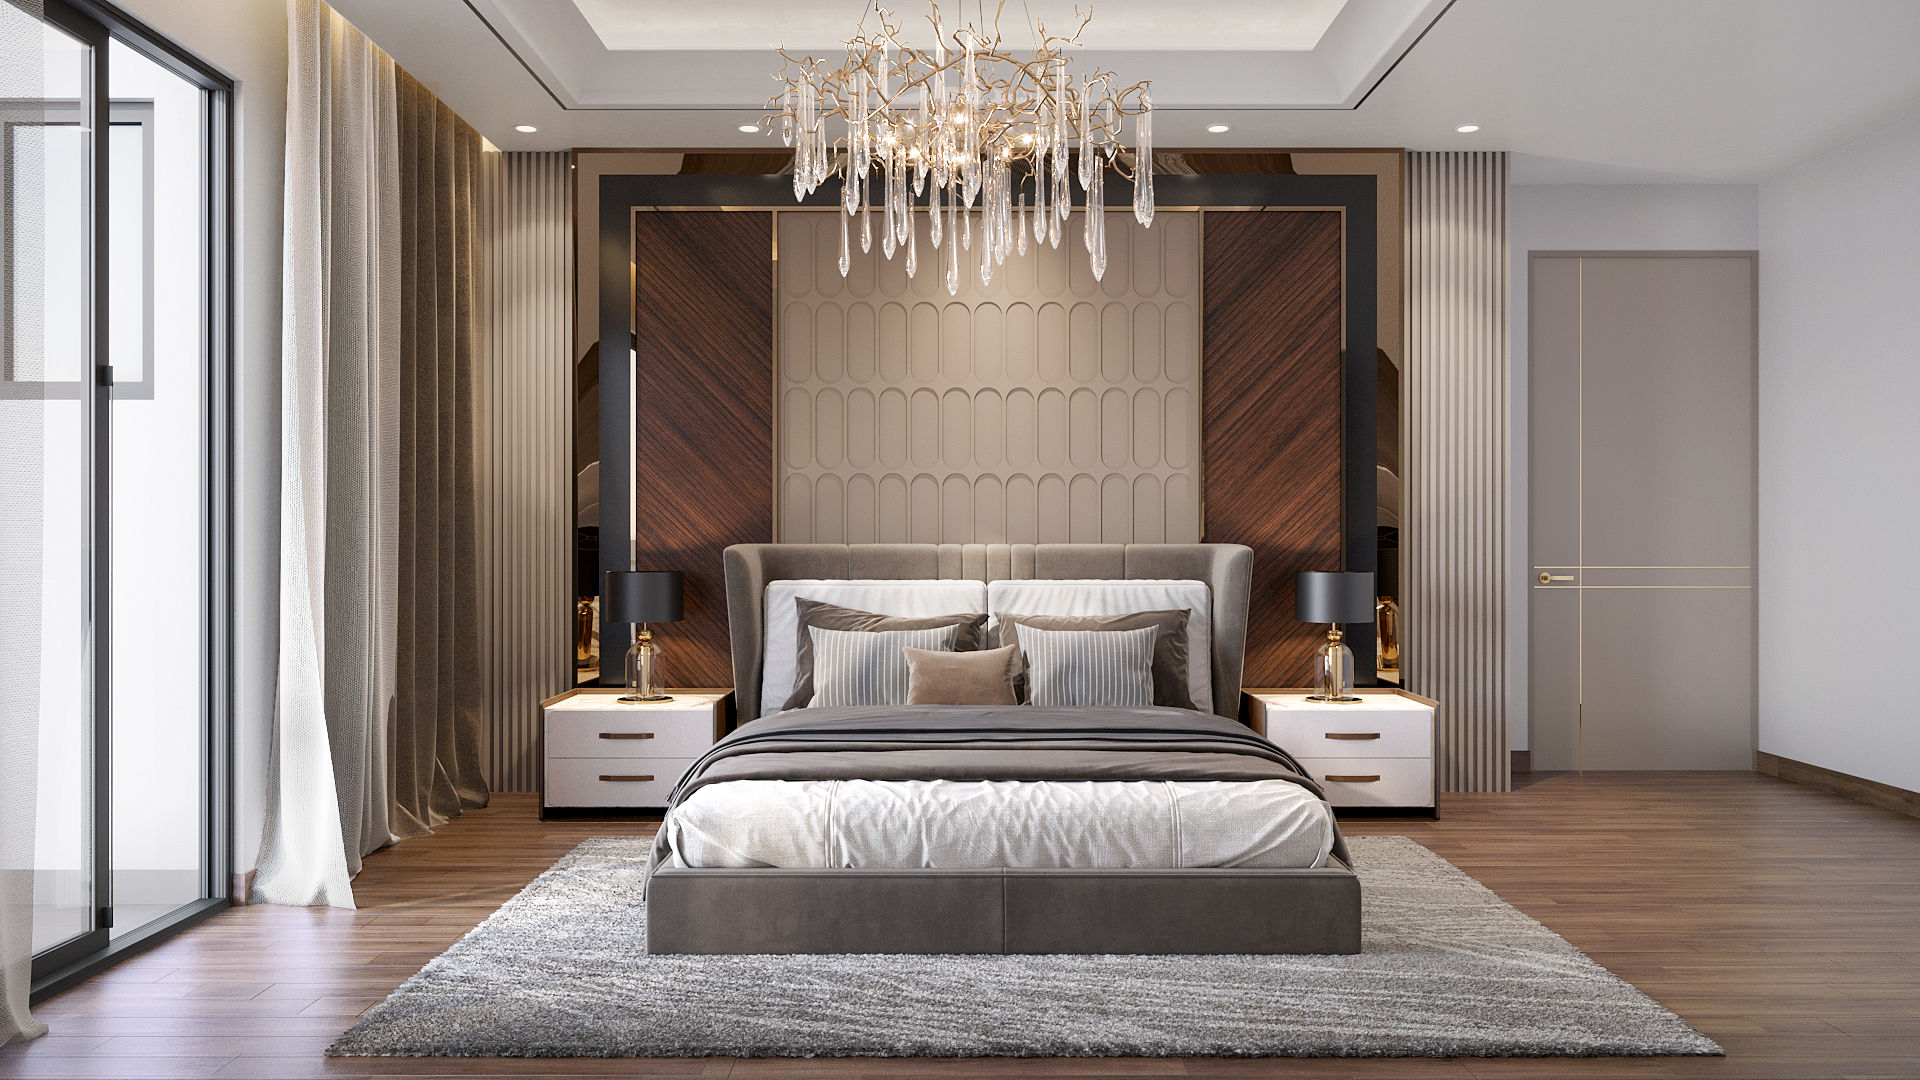
Primary archviz studio portfolio red flags include repetitive vegetation scattering, rigid and unnatural human asset integration, perfectly clean textures lacking real-world imperfections, and flat lighting that fails to establish spatial depth. Outstanding photorealistic 3D rendering for architects exhibits sub-surface scattering on translucent materials, natural micro-wear on surface edges, accurate shadow penumbras, and realistic depth of field. Whether reviewing high-resolution exterior imagery or complex atmospheric scenes, pay close attention to how light interacts with varied surfaces under difficult lighting conditions such as twilight or overcast skies.
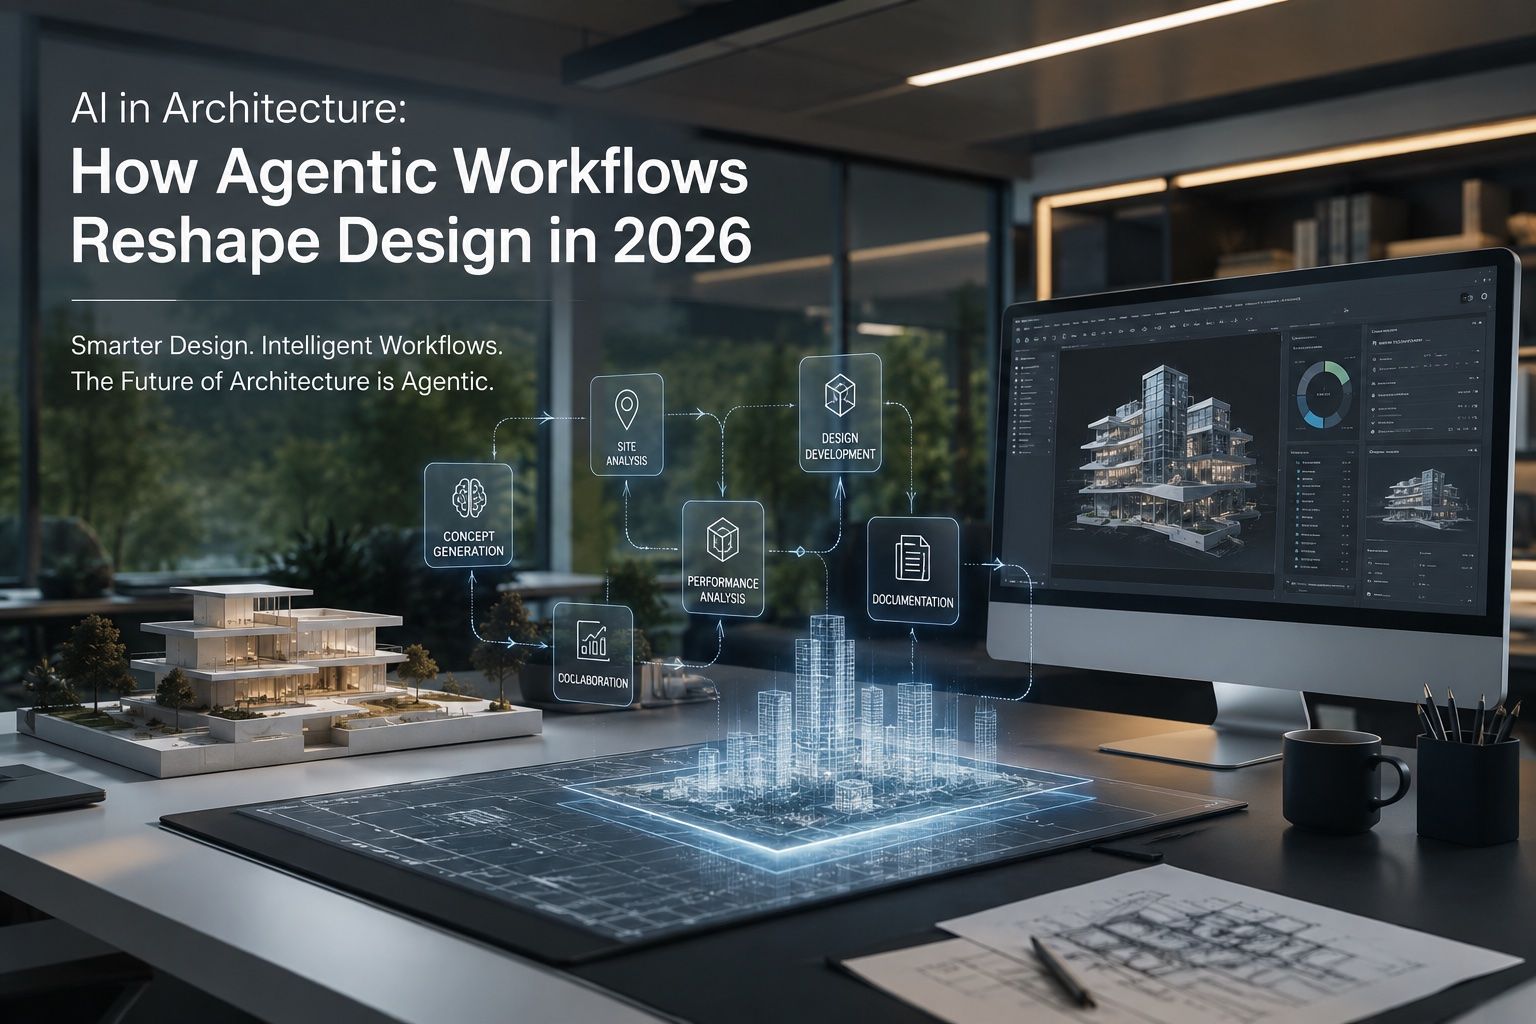
Furthermore, standard software choices impact both quality and project agility. Modern production environments utilize sophisticated tools like V-Ray, Corona Renderer, and Unreal Engine 5, increasingly augmented by specialized workflow integrations. Leading studios leverage AI-powered architectural visualization for rapid moodboarding and contextual generation while maintaining tight, deterministic control over the core geometric and lighting assets. Knowing what software archviz studios use—and how they integrate real-time archviz rendering in 2026 pipelines—provides immediate insight into their ability to handle demanding iteration cycles without sacrificing image fidelity.
Methodology and Pipeline Integrity: How Production Quality Is Built
A superior final render is the natural outcome of a disciplined, transparent production pipeline. When formulating questions to ask before hiring an archviz studio, asking about pipeline stages reveals more about technical reliability than pricing tables ever can. A mature workflow typically progresses through structural CAD/BIM ingestion, camera angle selection, lighting pass calibration, material application, detailing, rendering, and expert post-processing.
Understanding how long architectural rendering takes requires evaluating these distinct milestones. A standard imagery cycle generally spans two to four weeks depending on geometry complexity and client feedback loops. Studios operating at scale maintain structured revision protocols to prevent project drift. Rather than providing unguided draft renders, top-tier studios submit clay renders (greyscale lighting studies) early in the process to lock down camera framing, horizon placement, and focal lengths before investing render cycles into complex shading and interior styling.
"True architectural visualization is not about decorating a 3D model; it is about simulating the physical physics of light, space, and human experience within an unbuilt environment."
Scale presents another operational filter. When producing high-resolution print assets or multi-minute 3D architectural animation sequences, computation requirements escalate exponentially. Clients asking whether they need a dedicated render farm for animation should note that top studios maintain internal high-performance render clusters or secure cloud nodes. This computational capability allows them to deliver 4K frames and high-framerate animations on strict project timelines without quality compromise.
Tailoring the Medium: Stills, Animation, and Immersive Digital Twins
Not every architectural project requires the same media format. A regional masterplan demands a fundamentally different approach than an ultra-luxury residential penthouse. Selecting the right deliverables requires matching your project's specific commercial objectives with the appropriate visual technology.
- Static Photorealistic Renders: Essential for architectural competition submissions, print media, billboard advertising, and digital brochures where artistic control over lighting, composition, and interior dressing is paramount.
- Cinematic 3D Animation: Designed for high-impact launch events, real estate investor presentations, and digital campaigns where motion, sound design, and emotional pacing build strong prospective buyer connections.
- Interactive Real-Time & Virtual Reality Walkthrough Services: Ideal for luxury sales galleries and online pre-leasing platforms, allowing buyers to explore fully custom spatial layouts in real time.
- Digital Twin Architectural Visualization: A growing requirement for large-scale masterplanning and sustainable design visualization, integrating live sensory data, solar trajectory studies, and urban contextual analysis.
For high-end spatial storytelling, specialized production environments—such as those cultivated by squarei—seamlessly bridge artistic architectural vision with practical real estate marketing needs. Whether sculpting dynamic daylight across a boutique hospitality project or crafting detailed interior spaces, a studio's capability across diverse formats determines its long-term versatility as a strategic project partner.
The Strategic Selection Framework: Balancing Pricing, Value, and Scale
When evaluating 3D rendering studio pricing comparisons, looking strictly at bottom-line costs often leads to poor outcomes. Architectural rendering costs vary widely based on technical complexity, output resolution, license scope, and turnaround requirements. A lower initial quote from an inexperienced vendor frequently leads to unbudgeted revision fees, delayed marketing campaigns, and visuals that fail to engage high-net-worth buyers.
To evaluate potential partners effectively, consider this strategic assessment framework:
- Architectural Comprehension: Can the studio read complex BIM models, structural drawings, and material schedules accurately with minimal oversight?
- Scalability & Team Depth: Does the studio possess the dedicated artist capacity, project management infrastructure, and render farm hardware to accommodate sudden design adjustments?
- Communication Protocols: Are there clear time-zone alignment strategies, structured revision milestones, and dedicated account management practices in place?
- Commercial Focus: Does the visual direction align with the target buyer demographic, localized market nuances, and specific real estate sales goals?
By shifting the selection focus from basic pixel generation to strategic spatial storytelling, real estate developers, principal architects, and masterplan consultants can build relationships that consistently unlock value. Working with dedicated, process-driven teams ensures that unbuilt vision is translated into inspiring spatial experiences. As global architecture continues to evolve in complexity and scope, establishing a reliable, high-caliber visualization partnership remains one of the surest routes to bringing visionary design to life.
To explore visual standards, workflow integration, or schedule an initial project analysis with leading industry specialists, reach out through the contact squarei channel to align your next project with world-class visualization expertise.

 Architecture & Design