The Convergence of Real-Time Engines, Spatial Computing, and Generative Workflows
The architectural visualization ecosystem is undergoing a fundamental structural transition. The historical division separating offline production renderers—such as Chaos V-Ray, Corona Renderer, and Autodesk Arnold—from real-time rasterization engines has effectively collapsed. As hardware compute power scales and real-time path tracing algorithms mature, real estate developers and masterplan consultants no longer view visual assets as static, post-processed marketing images. Instead, visual assets are now constructed as multi-purpose spatial digital twins capable of serving design review, environmental impact analysis, and immersive pre-sales campaigns simultaneously.
Today, forward-thinking visualization practices and specialized setups like Squarei treat BIM and CAD datasets as living geometric frameworks. By unifying high-density polygonal geometry, physical material attributes, photometric light files, and real-time environment simulation, the industry is moving away from traditional frame-by-frame rendering toward runtime execution. As we look toward 2026, several technical innovations are reshaping how architectural visualization is generated, experienced, and deployed across global real estate developments.
1. Unreal Engine 5.5, Substrate Materials, and Unified Real-Time Asset Pipelines
The transition from traditional CPU/GPU offline path tracing to real-time engines in major real estate developer renders has accelerated due to recent breakthroughs in engine architecture. Software frameworks like Unreal Engine 5.4 and 5.5 have fundamentally changed how high-fidelity environments are constructed through systems like Nanite, Lumen, and the Substrate material framework.
Historically, representing high-polygon environments—such as dense urban masterplans, complex facade geometry, and extensive landscape architecture—required aggressive poly-counting, manual LOD (Level of Detail) creation, and aggressive baking of lightmaps. Today, Nanite’s virtualized micro-polygon geometry allows visualization artists to import raw, un-decimated CAD assets directly from Autodesk Revit, Rhino 3D, and Graphisoft Archicad into the real-time viewport without viewport latency or memory buffer overflow.
The shift from static offline frames to runtime path-traced environments allows real estate developers to conduct interactive, physically accurate solar studies, material iterations, and structural evaluations in a single dynamic session.
Furthermore, the Substrate material system replaces legacy fixed-function material models with a modular, layered approach. Visualization specialists can author multi-layered materials—such as clear-coated architectural glass with interior dust micro-scratches, or wet, worn basalt paving stones—with accurate Bidirectional Reflectance Distribution Function (BRDF) evaluation. When paired with hardware-accelerated ray tracing and Lumen’s global illumination, real-time light bounces approximate the fidelity of offline renderers while maintaining smooth frame rates.
For exterior environments, managing vast landscapes is critical. Modern workflows integrate procedural foliage placement systems with specialized tree syntax from SpeedTree 10, combined with volumetric cloud systems and high-dynamic-range atmospheric scattering models. Utilizing specialized pipelines for Exterior scene generation enables studios to simulate variable weather conditions, dynamic sun paths, and atmospheric haze with precise physical parameters, providing architectural builders with actionable insight into visual impact across different seasons.
2. Neural Radiance Fields (NeRFs) and 3D Gaussian Splatting in Site Contextualization
One of the most transformative developments in background contextualization for architectural imagery is the adoption of 3D Gaussian Splatting (3DGS) alongside Neural Radiance Fields (NeRFs). Traditional methods for capturing site context—such as photogrammetry mesh generation using software like RealityCapture or Bentley ContextCapture—often produce heavy, jagged, texture-stretched meshes that require hours of manual retopology and mesh cleanup before integration into a 3D scene.
3D Gaussian Splatting offers an alternative by representing photorealistic real-world site data as localized, rasterized 3D Gaussians. Captured via high-resolution drone sorties equipped with RTK GPS sensors, site data is processed into real-time radiance fields that preserve reflective surfaces, fine structural detail, dynamic foliage opacity, and subtle volumetric atmosphere that photogrammetry historically lost.
Integrating Proposed BIM Geometry into Gaussian Site Contexts
The technical integration pipeline between static CAD design and dynamic 3DGS contexts follows a multi-step workflow:
- Drone Acquisition: Automated flight paths capture high-overlap aerial imagery using stabilized camera payloads across the target site and surrounding urban envelope.
- Point Cloud Processing & Gaussian Training: Camera alignment algorithms calculate sparse point clouds, which are subsequently trained into continuous 3D Gaussian representations using CUDA-accelerated learning pipelines.
- Subtractive Volumetric Clipping: The target construction footprint is algorithmically clipped out from the Gaussian point set using precise spatial boundary volumes defined by site survey data.
- Hybrid Scene Composition: The proposed parametric CAD/BIM model is inserted into the cleared site volume within real-time viewports or production suites like 3ds Max, Maya, or Unreal Engine.
- Lighting Synchronization: Directional solar sources, sky color temperatures, and environmental light probes in the digital scene are calibrated to match the captured lighting parameters embedded within the real-world Gaussian scene.
This hybrid workflow enables real estate masterplan consultants to showcase prospective developments within their actual spatial context with zero discrepancy between proposed structures and existing surroundings. Consequently, a modern 3D animation studio can render complex camera sweeps across expansive urban corridors without the need to manually model hundreds of surrounding contextual buildings.
3. Spatial Computing, Micro-LED Environments, and Multi-User VR Architecture
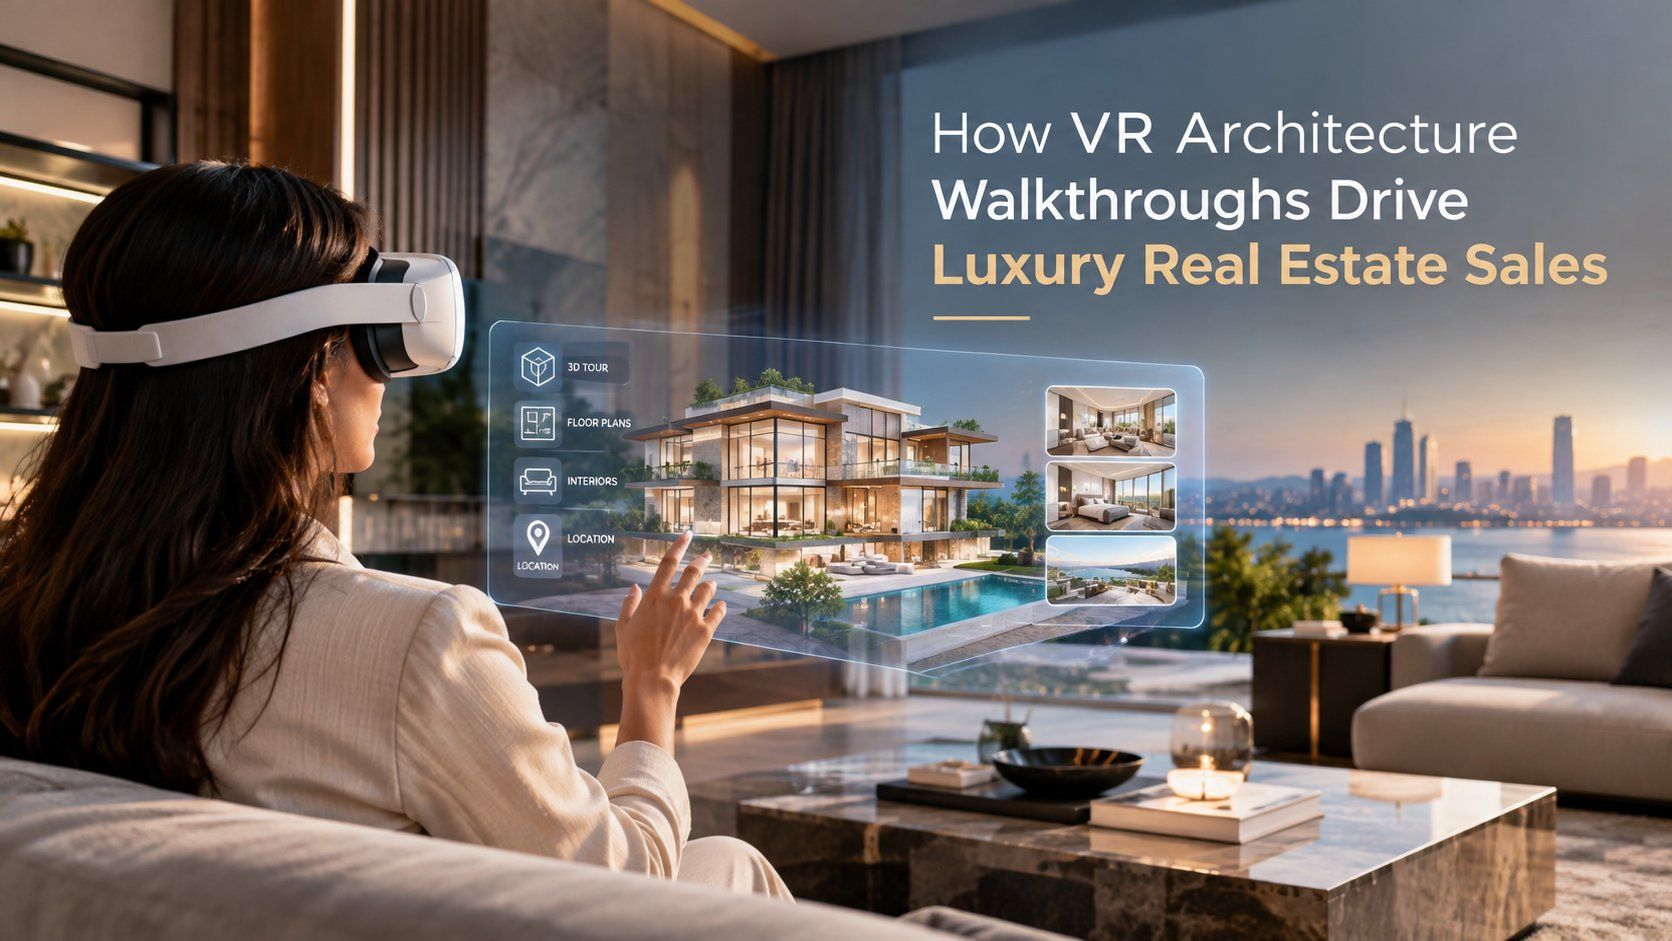
The release of spatial computing hardware like the Apple Vision Pro and Meta Quest 3, combined with WebGPU advancements, has revitalized client engagement paradigms. While high-end imagery remains vital for marketing print and static web touchpoints, immersive spatial experiences are becoming standard for luxury real estate launches.
Real-time spatial visualization has moved away from early-generation mobile VR techniques characterized by low-resolution textures and baked lighting. Contemporary setups deliver full path-traced or real-time rasterized multi-user environments streamed directly from localized cloud GPU nodes via Pixel Streaming technology. This eliminates the need for bulky local playback hardware while ensuring that spatial fidelity remains uncompromised.
High-Fidelity Spatial Interiors and Photometric Accuracy
Interior visual representation relies heavily on exact photometric mapping and high-resolution material texturing. When preparing spatial experiences for an architectural virtual reality session, artists must ensure that light values reflect real-world installation metrics:
- Photometric IES Data: Architectural lighting configurations utilize precise IES (Illuminating Engineering Society) light profile files supplied directly by luminaire manufacturers to replicate exact beam angles, light decay, and foot-candle values.
- Subsurface Scattering (SSS): Translucent interior materials—such as Onyx marble slabs, custom frosted glass, and structural timber—are authored with precise SSS profile parameters to simulate internal light absorption and scatter.
- Runtime Material Swapping: Interactive material instance interfaces allow prospective buyers to toggle timber finishes, stone counter treatments, and fabric upholstery schemes in real-time, instantly recalculating global illumination and localized reflections.
By leveraging physical photometric parameters within Interior rendering pipelines, real estate developers can validate design choices—such as artificial light warmth, shadow placement, and spatial flow—long before physical fit-out operations commence on site.
Complementing fully head-mounted environments are WebGL-driven solutions. By serving lightweight 360-degree dynamic walkthroughs rendered directly via cloud pipelines, developers can distribute interactive visual assets globally across desktop browsers, tablet interfaces, and mobile devices without requiring dedicated application installations.
4. Generative AI, Parametric Texturing, and Automated Render Optimization
Generative artificial intelligence has evolved beyond early standalone image generation experiments into a fundamental utility embedded within professional visualization pipelines. The focus for technical artists in 2026 is not replacing core parametric 3D modeling, but accelerating repetitive tasks such as UV unwrapping, material texture generation, and viewport denoise processing.
Procedural Texture Synthesis and PBR Generation
Tools such as Adobe Substance 3D Sampler, combined with localized diffusion models, allow artists to transform single high-resolution source photographs into complete Physically Based Rendering (PBR) material maps. The generative pipeline constructs matching height, normal, roughness, ambient occlusion, and metallic maps automatically while maintaining seamless procedural tileability.
AI-Driven Denoising and Path-Tracing Acceleration
Rendering path-traced frames traditionally required hundreds or thousands of samples per pixel to eliminate low-frequency noise in indirect lighting calculations. Modern visualization pipelines heavily leverage AI hardware accelerators, such as NVIDIA OptiX and Intel Open Image Denoise (OIDN), integrated into standard render engines like Chaos V-Ray and Corona Renderer.
| Metric / Phase | Legacy Path Tracing (Pure Samples) | Modern AI-Accelerated Pipeline |
|---|
| Sample Count | 2000–5000 passes per frame | 150–400 passes + AI Denoise |
|---|
| Compute Allocation | Heavy CPU/GPU compute frame-lock | Optimized Tensor Core utilization |
|---|
| Render Time (4K Frame) | 45–120 minutes | 3–8 minutes |
|---|
| Material Fidelity | High, dependent on render time | Identical physical accuracy with neural reconstruction |
|---|
By shifting computational load to neural reconstruction, production studios can output high-resolution marketing animations in a fraction of the time, allowing for rapid iteration during critical development review windows.
5. Hybrid Physical-Digital Media: Augmenting Physical Scale Models with Dynamic Projection
Despite the proliferation of digital screens and spatial headsets, tactile real estate sales environments still rely on physical models. However, the classical static scale model is being transformed through hybrid projection mapping and augmented reality integrations.
Modern physical scale models are now precision-machined using high-grade translucent acrylics, CNC-milled topographies, and 3D-printed structural components designed specifically as projection surfaces. Ultra-short-throw high-lumen laser projectors positioned above the physical model cast dynamically controlled light layers onto the physical structures, revealing spatial analytics, dynamic traffic patterns, zoning boundaries, and water flow directly onto the physical substrate.
When combined with synchronized digital displays running real-time Unreal Engine builds, a prospective buyer interacting with a physical sales model can select an apartment layout on an interactive tabletop console. The system instantly highlights the corresponding unit on the physical acrylic model using focused laser illumination, while simultaneously displaying high-resolution interior viewports and spatial views on surrounding micro-LED video walls.
Conclusion: The Standard of Visualization in 2026
The architectural visualization domain is no longer defined by standalone static imagery or pre-rendered video files. The standard for 2026 lies in unified, physically accurate spatial datasets that transition effortlessly between offline path-traced rendering, real-time spatial computing, real-world site contexts, and hybrid sales gallery installations.
As real estate developments grow in complexity and scale, the integration of real-time engines like Unreal Engine 5.5, neural Gaussian site capture, procedural AI asset generation, and photometric precision will define the visual strategies of successful architectural projects. Studios that master this synthesis of advanced engine mechanics and spatial storytelling will continue to bridge the gap between abstract architectural vision and tangible, market-ready real estate assets.

 Architecture & Design