3D Architectural Rendering Company in Chennai
SQUAREI is the premier 3D architectural rendering company in Chennai, crafting photorealistic 8K exterior elevations, luxury coastal villa CGI, 4K walkthrough animation films, and architectural scale models. Serving prominent developers and architects along the Old Mahabalipuram Road (OMR) tech corridor, East Coast Road (ECR) beachfront communities, Guindy business parks, and Anna Nagar luxury apartments, our work conforms to TNRERA guidelines.
Key Architectural CGI Services in Chennai
3D Walkthrough Animation
Cinematic 4K architectural animation films featuring keyframed atmospheric lighting, fluid camera moves, and orchestral scoring for Chennai developer launches.
Exterior 3D Rendering
8K photorealistic exterior perspective renders, dusk facade lighting, and high-resolution billboard-quality CGI for luxury high-rises and townships in Chennai.
Interior 3D Rendering
Luxury residential and commercial interior visualization simulating physically-based Italian marble, wood veneers, and bespoke architectural lighting schemes.
3D Floor Plan Rendering
RERA-compliant 3D isometric cutaways and top-down floor plans built directly from sanitized architectural CAD/BIM blueprints.
360° VR Virtual Tour
Immersive 360 VR virtual reality walkthroughs allowing buyers and investors to explore unbuilt properties online or in experience centers across Chennai.
Architectural Scale Models
Precision physical scale model craftsmanship incorporating CNC laser cutting, SLA 3D printing, and smart micro-LED lighting in our master workshop.
Featured Chennai Real Estate Visualizations
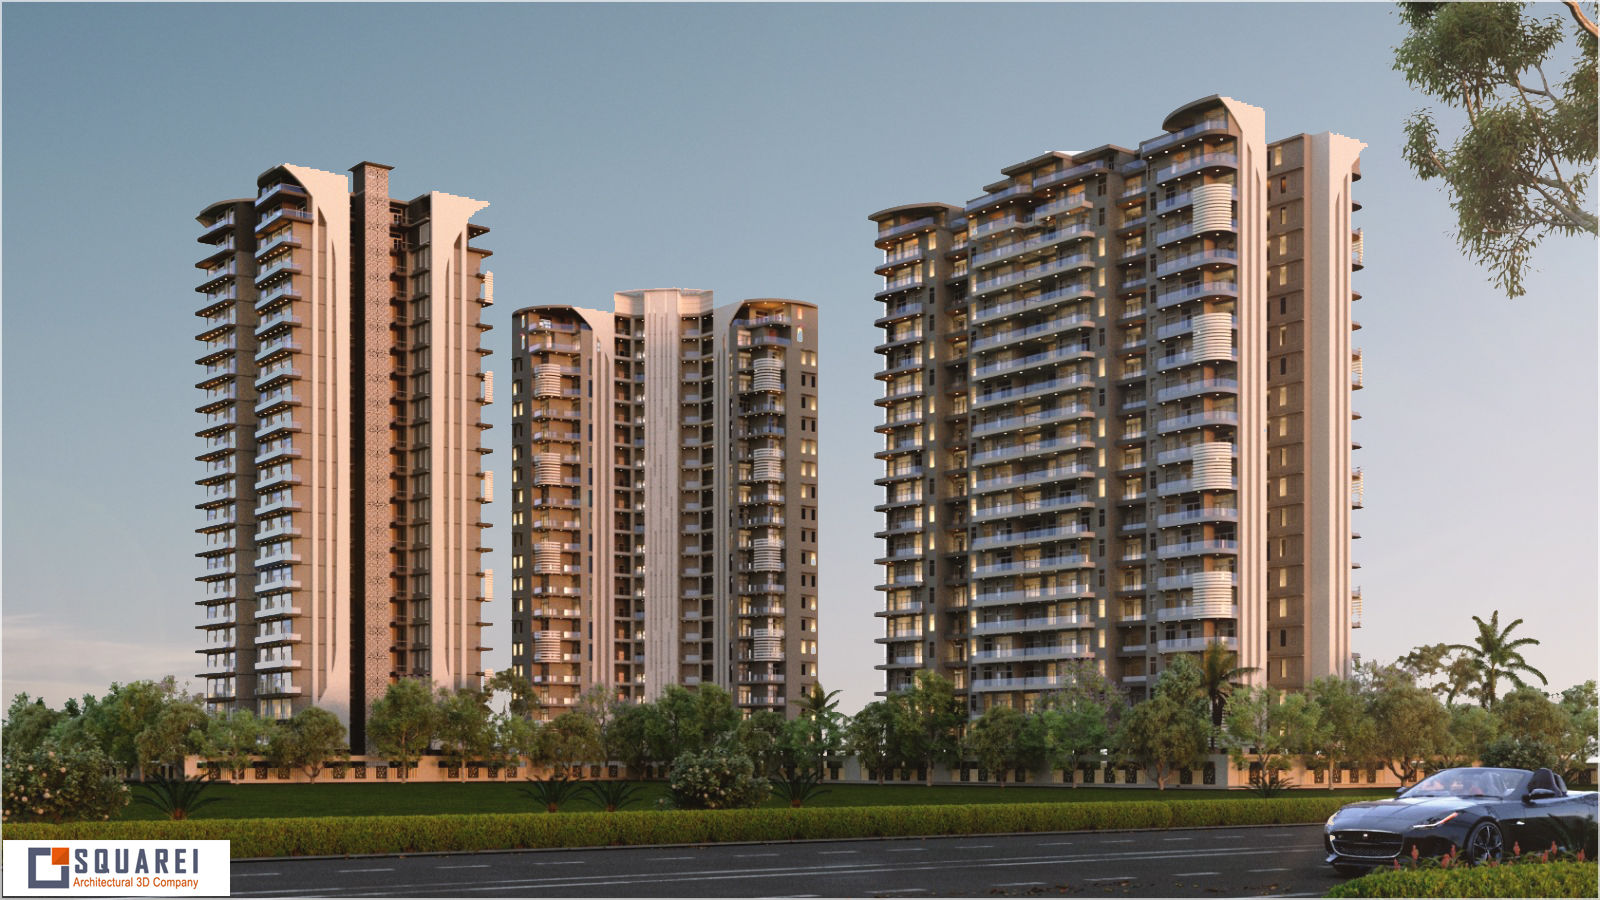
OMR IT Corridor High-Rise Residential Towers — Chennai
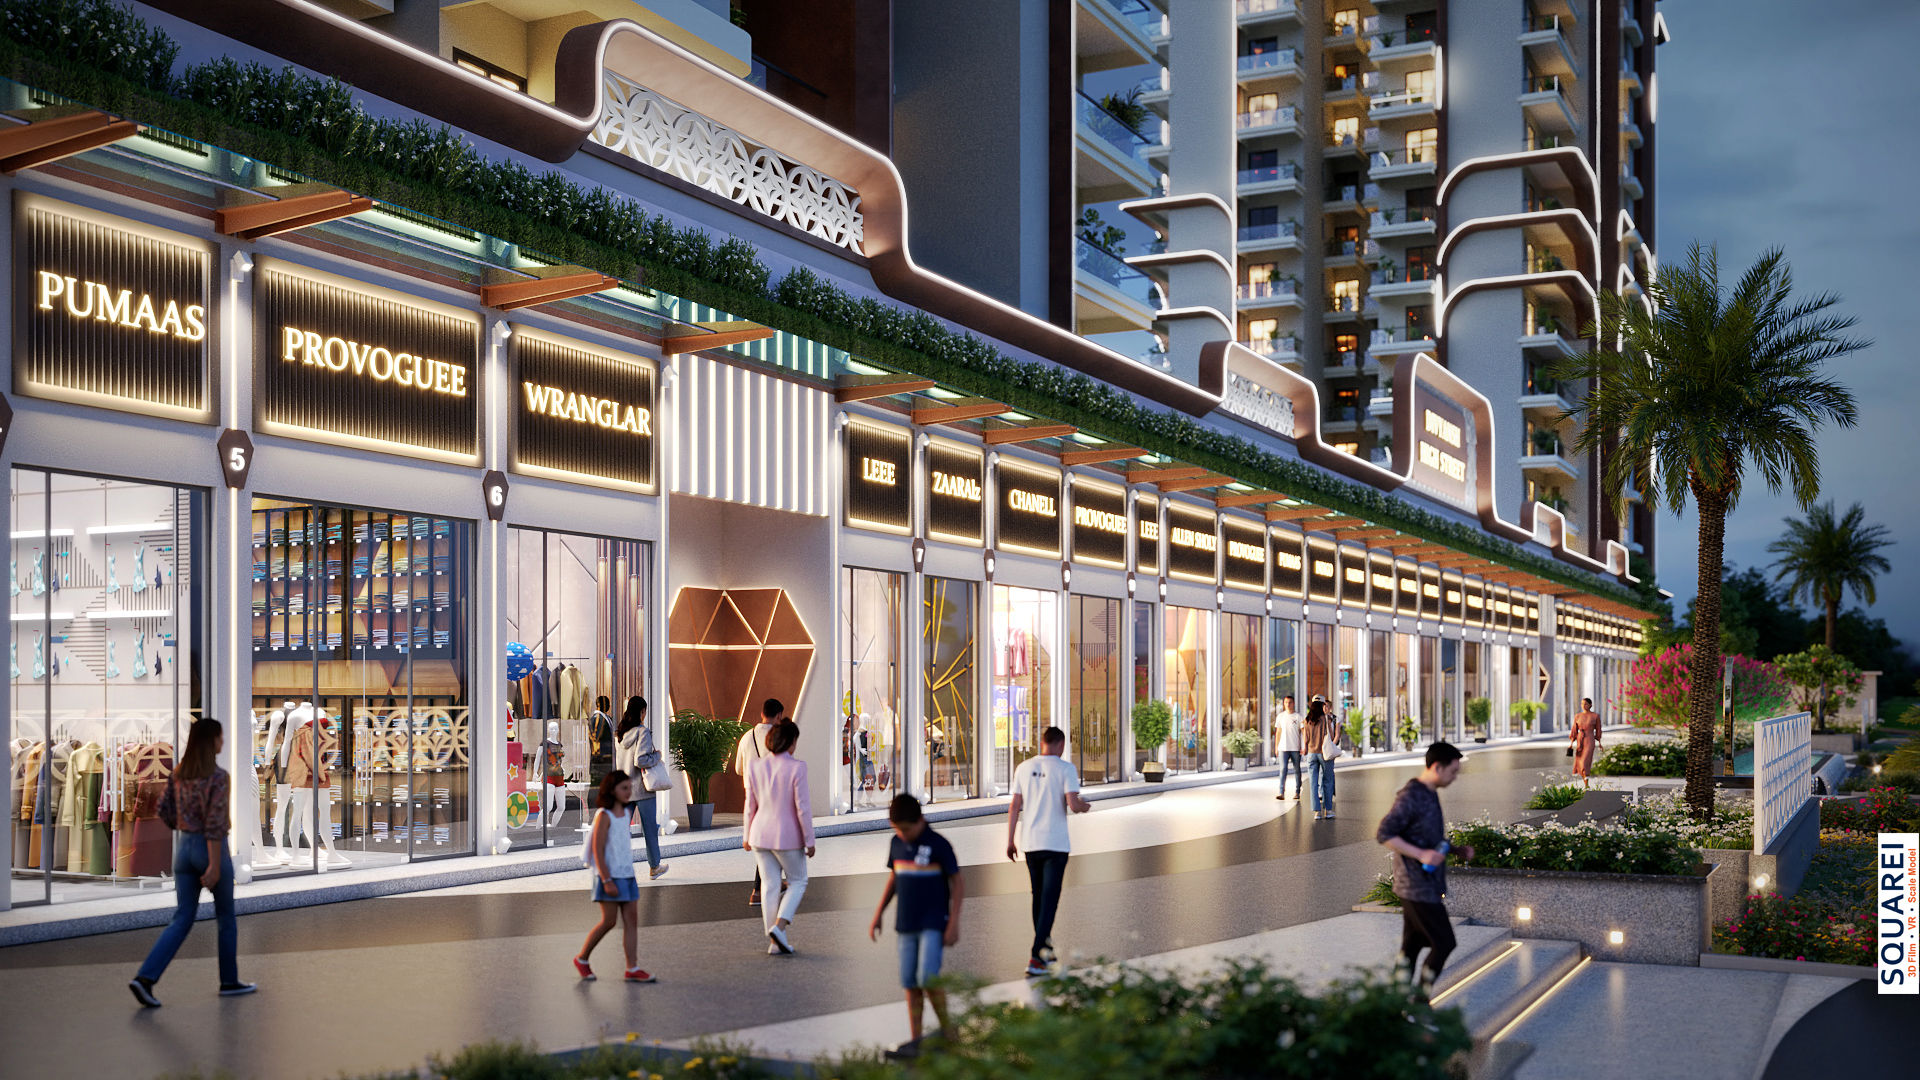
Guindy Corporate Tech Center Elevation — Chennai
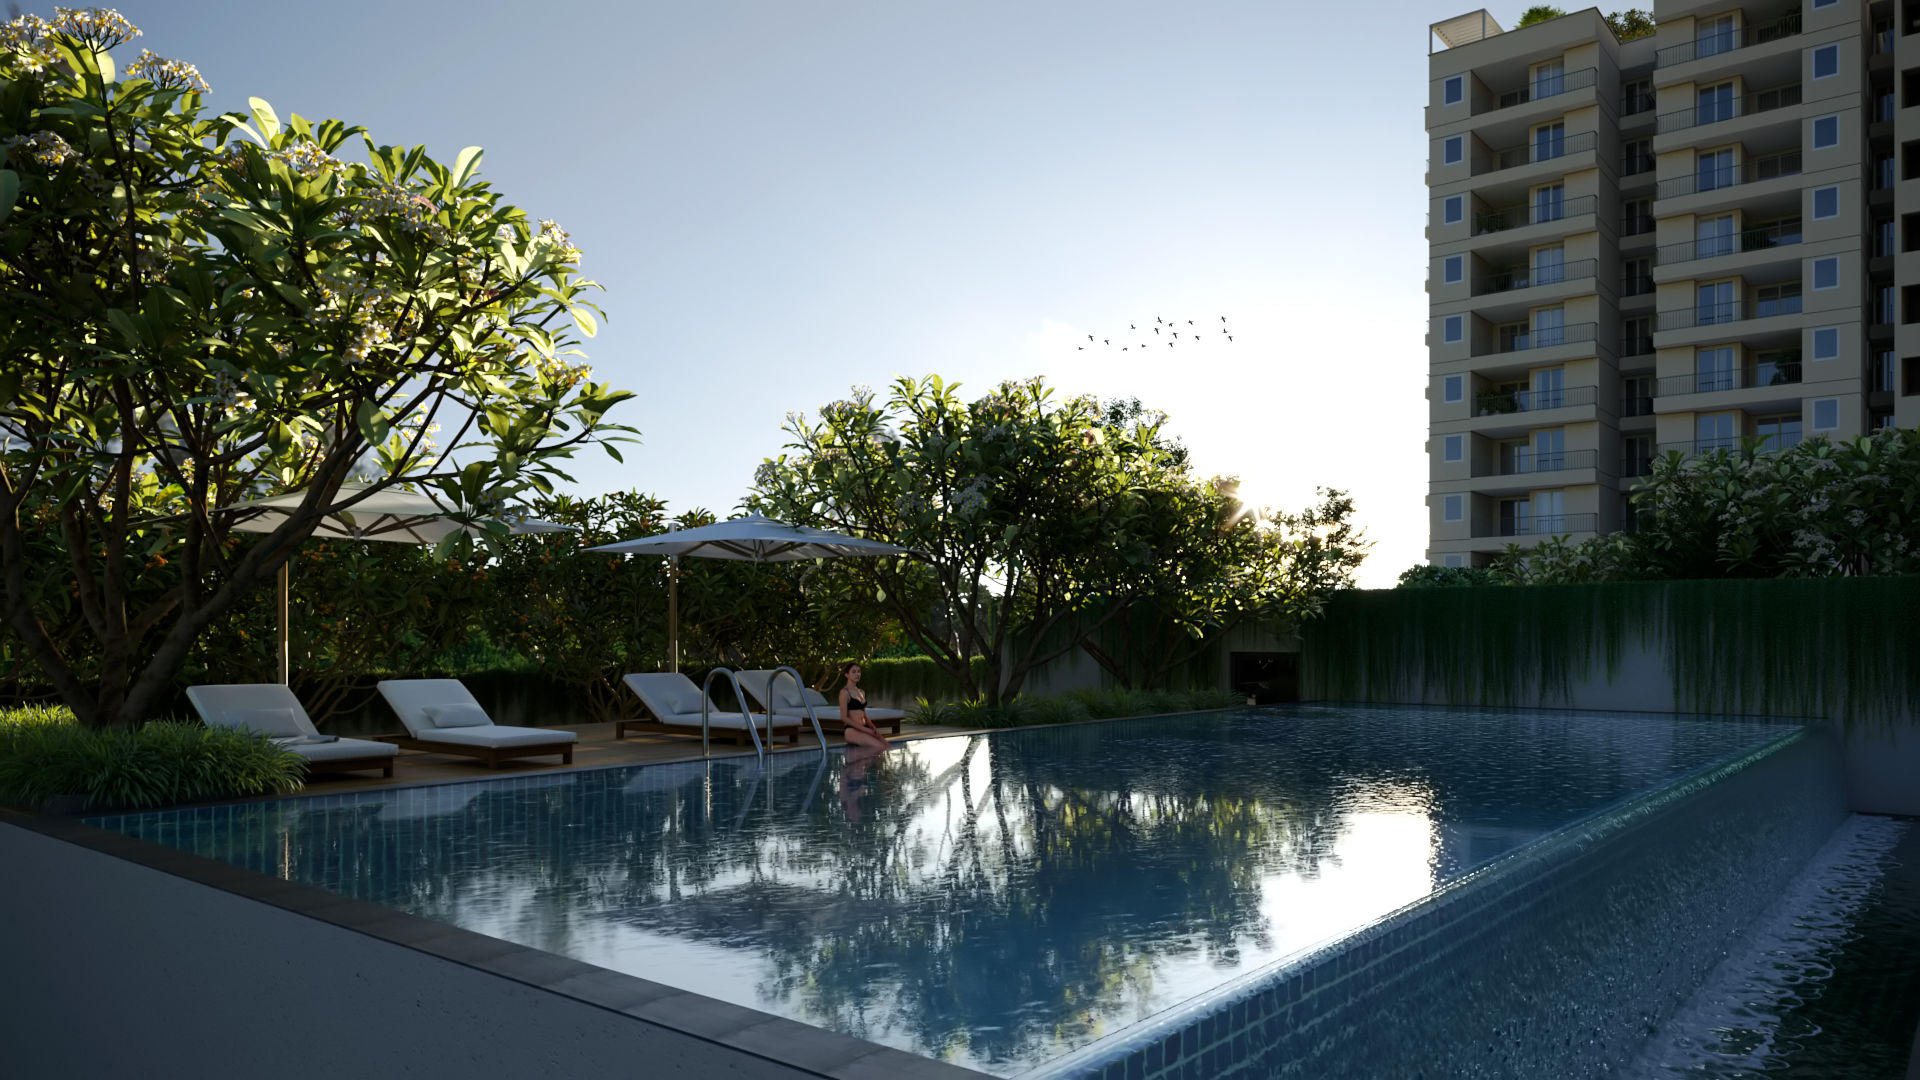
East Coast Road (ECR) Seaside Luxury Villa Pool & Deck — Chennai
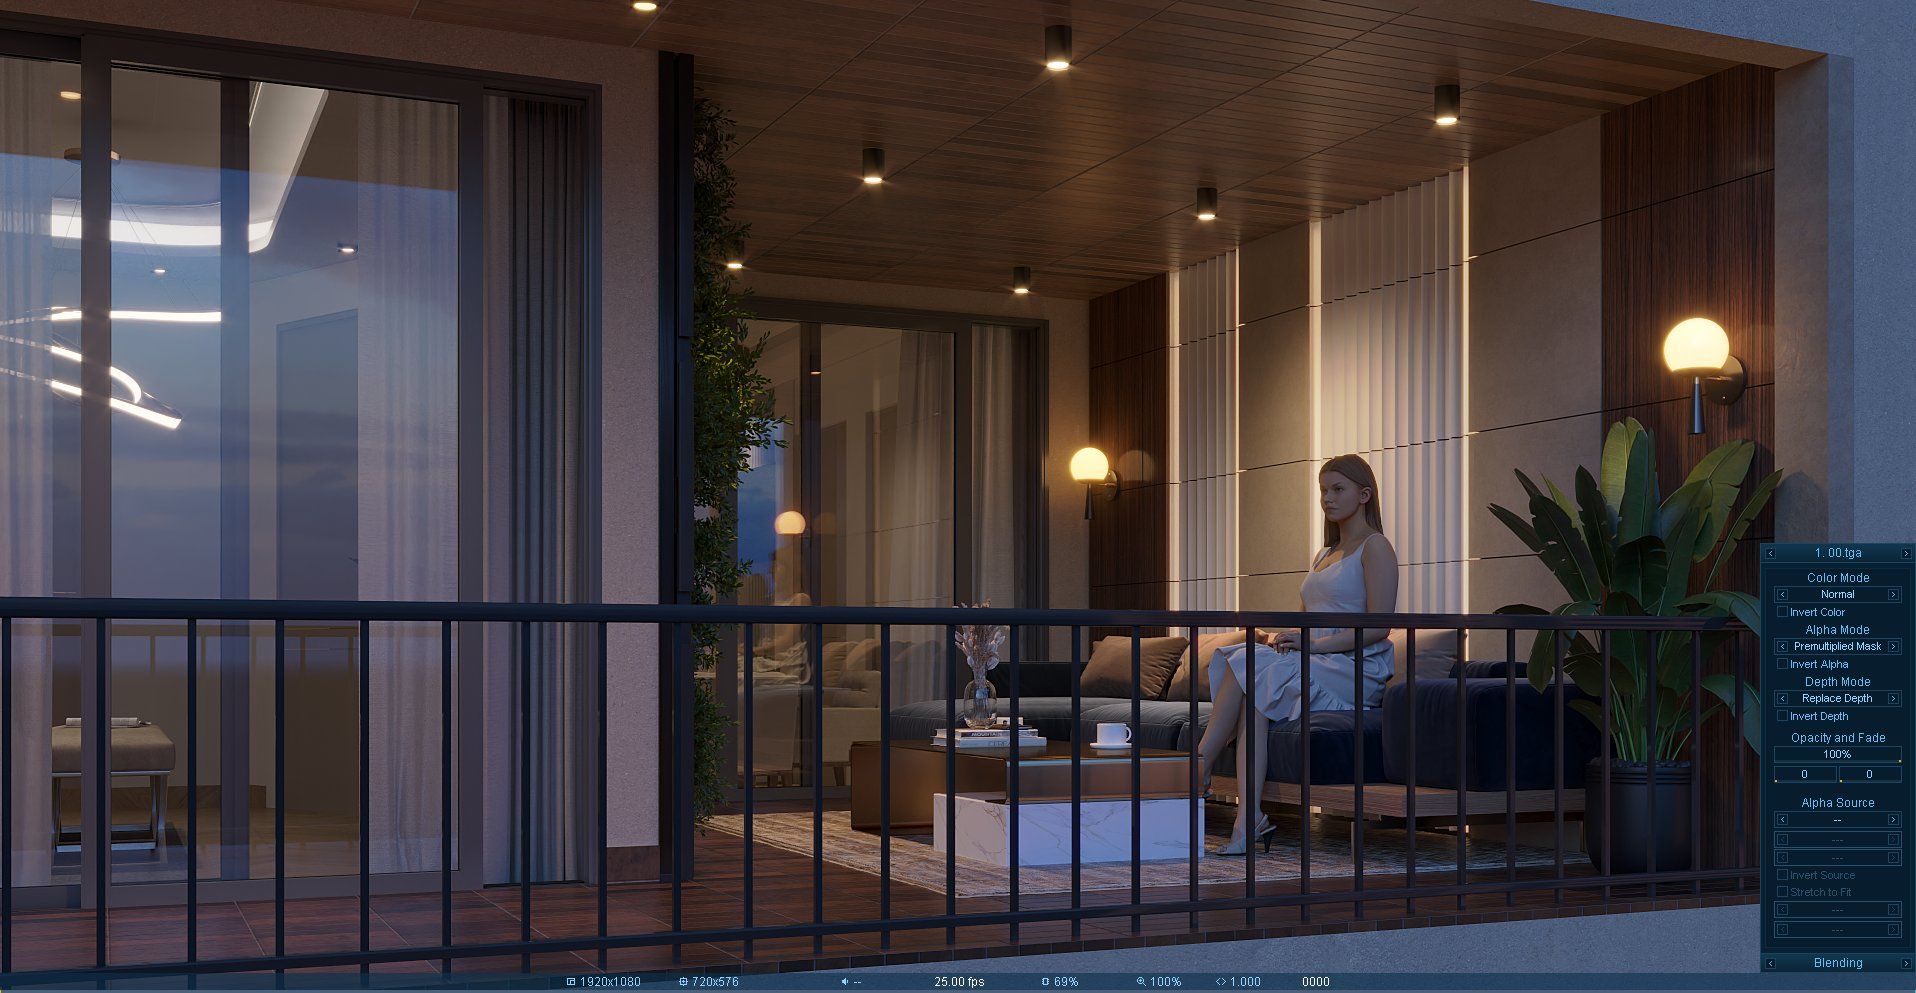
Bay-Facing High-Rise Covered Deck & Balcony — Anna Nagar, Chennai
Why Leading Developers in Chennai Partner with SQUAREI
Photometric Solar & Facade Calibration
We simulate authentic environmental sunlight, atmospheric scattering, and dusk illumination calibrated directly to Chennai’s geographic coordinates. Facade materials like low-E architectural glass, metallic louvers, and composite panels are modeled with physically-based rendering (PBR) precision.
Drone-Matched Altitude Balcony Views
For high-rise residential towers and commercial precincts across Chennai, we composite unbuilt 3D structural models with actual high-altitude 4K drone sweeps. Prospective homebuyers experience authentic horizon views from their exact floor elevations.
Physical Scale Model to CGI Synergy
SQUAREI bridges digital 3D visualization and tactile sales gallery experiences. Our specialized model-making studio fabricates laser-crafted physical models running in exact architectural synchrony with 4K interactive video walls.
Next-Gen Architectural CGI Technology Stack for Chennai
Our studio operates high-performance render clusters and real-time graphics engines engineered to convert raw CAD/BIM blueprints into cinematic photorealistic marketing media.
Chaos V-Ray 6 & Corona 11
Physically-based rendering engines featuring spectral solar simulation, accurate micro-facet roughness, sub-surface light scattering, and exact IES photometric interior fixtures.
Unreal Engine 5.4 Lumen & Nanite
Real-time dynamic global illumination with virtualized micropolygon geometry. Powers interactive walkthroughs, touchscreens, and VR apps with zero LOD mesh degradation.
Autodesk 3ds Max & Revit LOD 400
Direct ingestion of multi-discipline Revit BIM models, ArchiCAD, and DWG packages preserving millimeter-precise structural dimensions, curtain walls, and MEP coordination.
DaVinci Resolve Studio & Fusion
Broadcast-grade 32-bit floating-point ACEScg color workflows, 3D camera trajectory tracking, and authentic atmospheric drone video compositing for sales launches.
Architectural Visualization Across Chennai's Prime Corridors
Every real estate corridor in Chennai possesses distinct architectural typologies and target demographics. SQUAREI customizes camera framing, ambient lifestyle staging, and lighting aesthetics to maximize property values across key development belts:
Chennai
Tailored 3D architectural rendering, masterplan aerial CGI, luxury villa elevation perspectives, and 4K walkthrough animation optimized for high-conversion real estate launches across Chennai.
Old Mahabalipuram Road (OMR)
Tailored 3D architectural rendering, masterplan aerial CGI, luxury villa elevation perspectives, and 4K walkthrough animation optimized for high-conversion real estate launches across Old Mahabalipuram Road (OMR).
East Coast Road (ECR)
Tailored 3D architectural rendering, masterplan aerial CGI, luxury villa elevation perspectives, and 4K walkthrough animation optimized for high-conversion real estate launches across East Coast Road (ECR).
Guindy
Tailored 3D architectural rendering, masterplan aerial CGI, luxury villa elevation perspectives, and 4K walkthrough animation optimized for high-conversion real estate launches across Guindy.
Anna Nagar
Tailored 3D architectural rendering, masterplan aerial CGI, luxury villa elevation perspectives, and 4K walkthrough animation optimized for high-conversion real estate launches across Anna Nagar.
Boat Club
Tailored 3D architectural rendering, masterplan aerial CGI, luxury villa elevation perspectives, and 4K walkthrough animation optimized for high-conversion real estate launches across Boat Club.
Porur
Tailored 3D architectural rendering, masterplan aerial CGI, luxury villa elevation perspectives, and 4K walkthrough animation optimized for high-conversion real estate launches across Porur.
Velachery
Tailored 3D architectural rendering, masterplan aerial CGI, luxury villa elevation perspectives, and 4K walkthrough animation optimized for high-conversion real estate launches across Velachery.
T Nagar
Tailored 3D architectural rendering, masterplan aerial CGI, luxury villa elevation perspectives, and 4K walkthrough animation optimized for high-conversion real estate launches across T Nagar.
Siruseri
Tailored 3D architectural rendering, masterplan aerial CGI, luxury villa elevation perspectives, and 4K walkthrough animation optimized for high-conversion real estate launches across Siruseri.
RERA Compliance & Marketing Collateral Standards in Chennai
All 3D architectural renders, 3D floor plans, and walkthrough films created for developers in Chennai strictly comply with Real Estate Regulatory Authority (RERA) standards. We verify sanctioned architectural drawings, accurately depict net carpet areas, and incorporate necessary statutory disclaimers to ensure seamless regulatory approvals for sales galleries, hoarding prints, and digital portals.
Chennai Project Turnaround & Technical Specifications
Transparent production timelines and deliverable standards designed to keep fast-track real estate marketing campaigns strictly on schedule:
8K Exterior Still CGI
Max Resolution: 7680 × 4320 (8K UHD)
Output Formats: TIFF, EXR 32-bit, Print-Ready JPEG
Workflow: 2 Draft Stages (Camera Clay + Texture/Light) followed by final 8K master output.
Luxury Interior 3D Renders
Max Resolution: 5760 × 3240 (6K UHD)
Output Formats: Multi-layer PSD, TIFF, PNG
Workflow: Detailed mood board alignment, custom joinery modeling, and bespoke fixture staging.
4K Cinematic Walkthrough
Max Resolution: 3840 × 2160 (4K 60fps)
Output Formats: Apple ProRes 422, H.265 / MP4 Master
Workflow: Storyboard, animatic camera flight, draft lighting, orchestral scoring, color grading.
360° Interactive VR Tour
Max Resolution: 8192 × 4096 Panoramic Cube
Output Formats: WebGL HTML5 & Standalone VR App
Workflow: Interactive hotspot linking, floorplan radar integration, and multi-device cloud hosting.
Physical Scale Models
Scale Ratios: 1:100, 1:200, 1:300, 1:500
Craftsmanship: CNC Acrylic, SLA Resin, Micro-LEDs
Workflow: CAD dry-fit inspection, base cabinet integration, and secure flight-case dispatch.
Frequently Asked Questions — Chennai Architectural CGI
Why do Chennai developers choose SQUAREI for architectural visualization?
Does SQUAREI specialize in luxury coastal villas along Chennai's ECR?
How does SQUAREI support TNRERA compliance for Chennai builders?
What is the workflow for ordering architectural scale models in Chennai?
How much does 3D architectural rendering cost in Chennai?
What file formats and inputs are required to initiate rendering in Chennai?
Are SQUAREI visual assets compliant with local real estate regulations in Chennai?
How are design revisions and client feedback handled during production?
Explore SQUAREI Across All Major Real Estate Markets
In addition to Chennai, SQUAREI delivers photorealistic 3D architectural visualization, high-rise 3D rendering, scale model craftsmanship, and 4K walkthrough animation films across major property corridors: