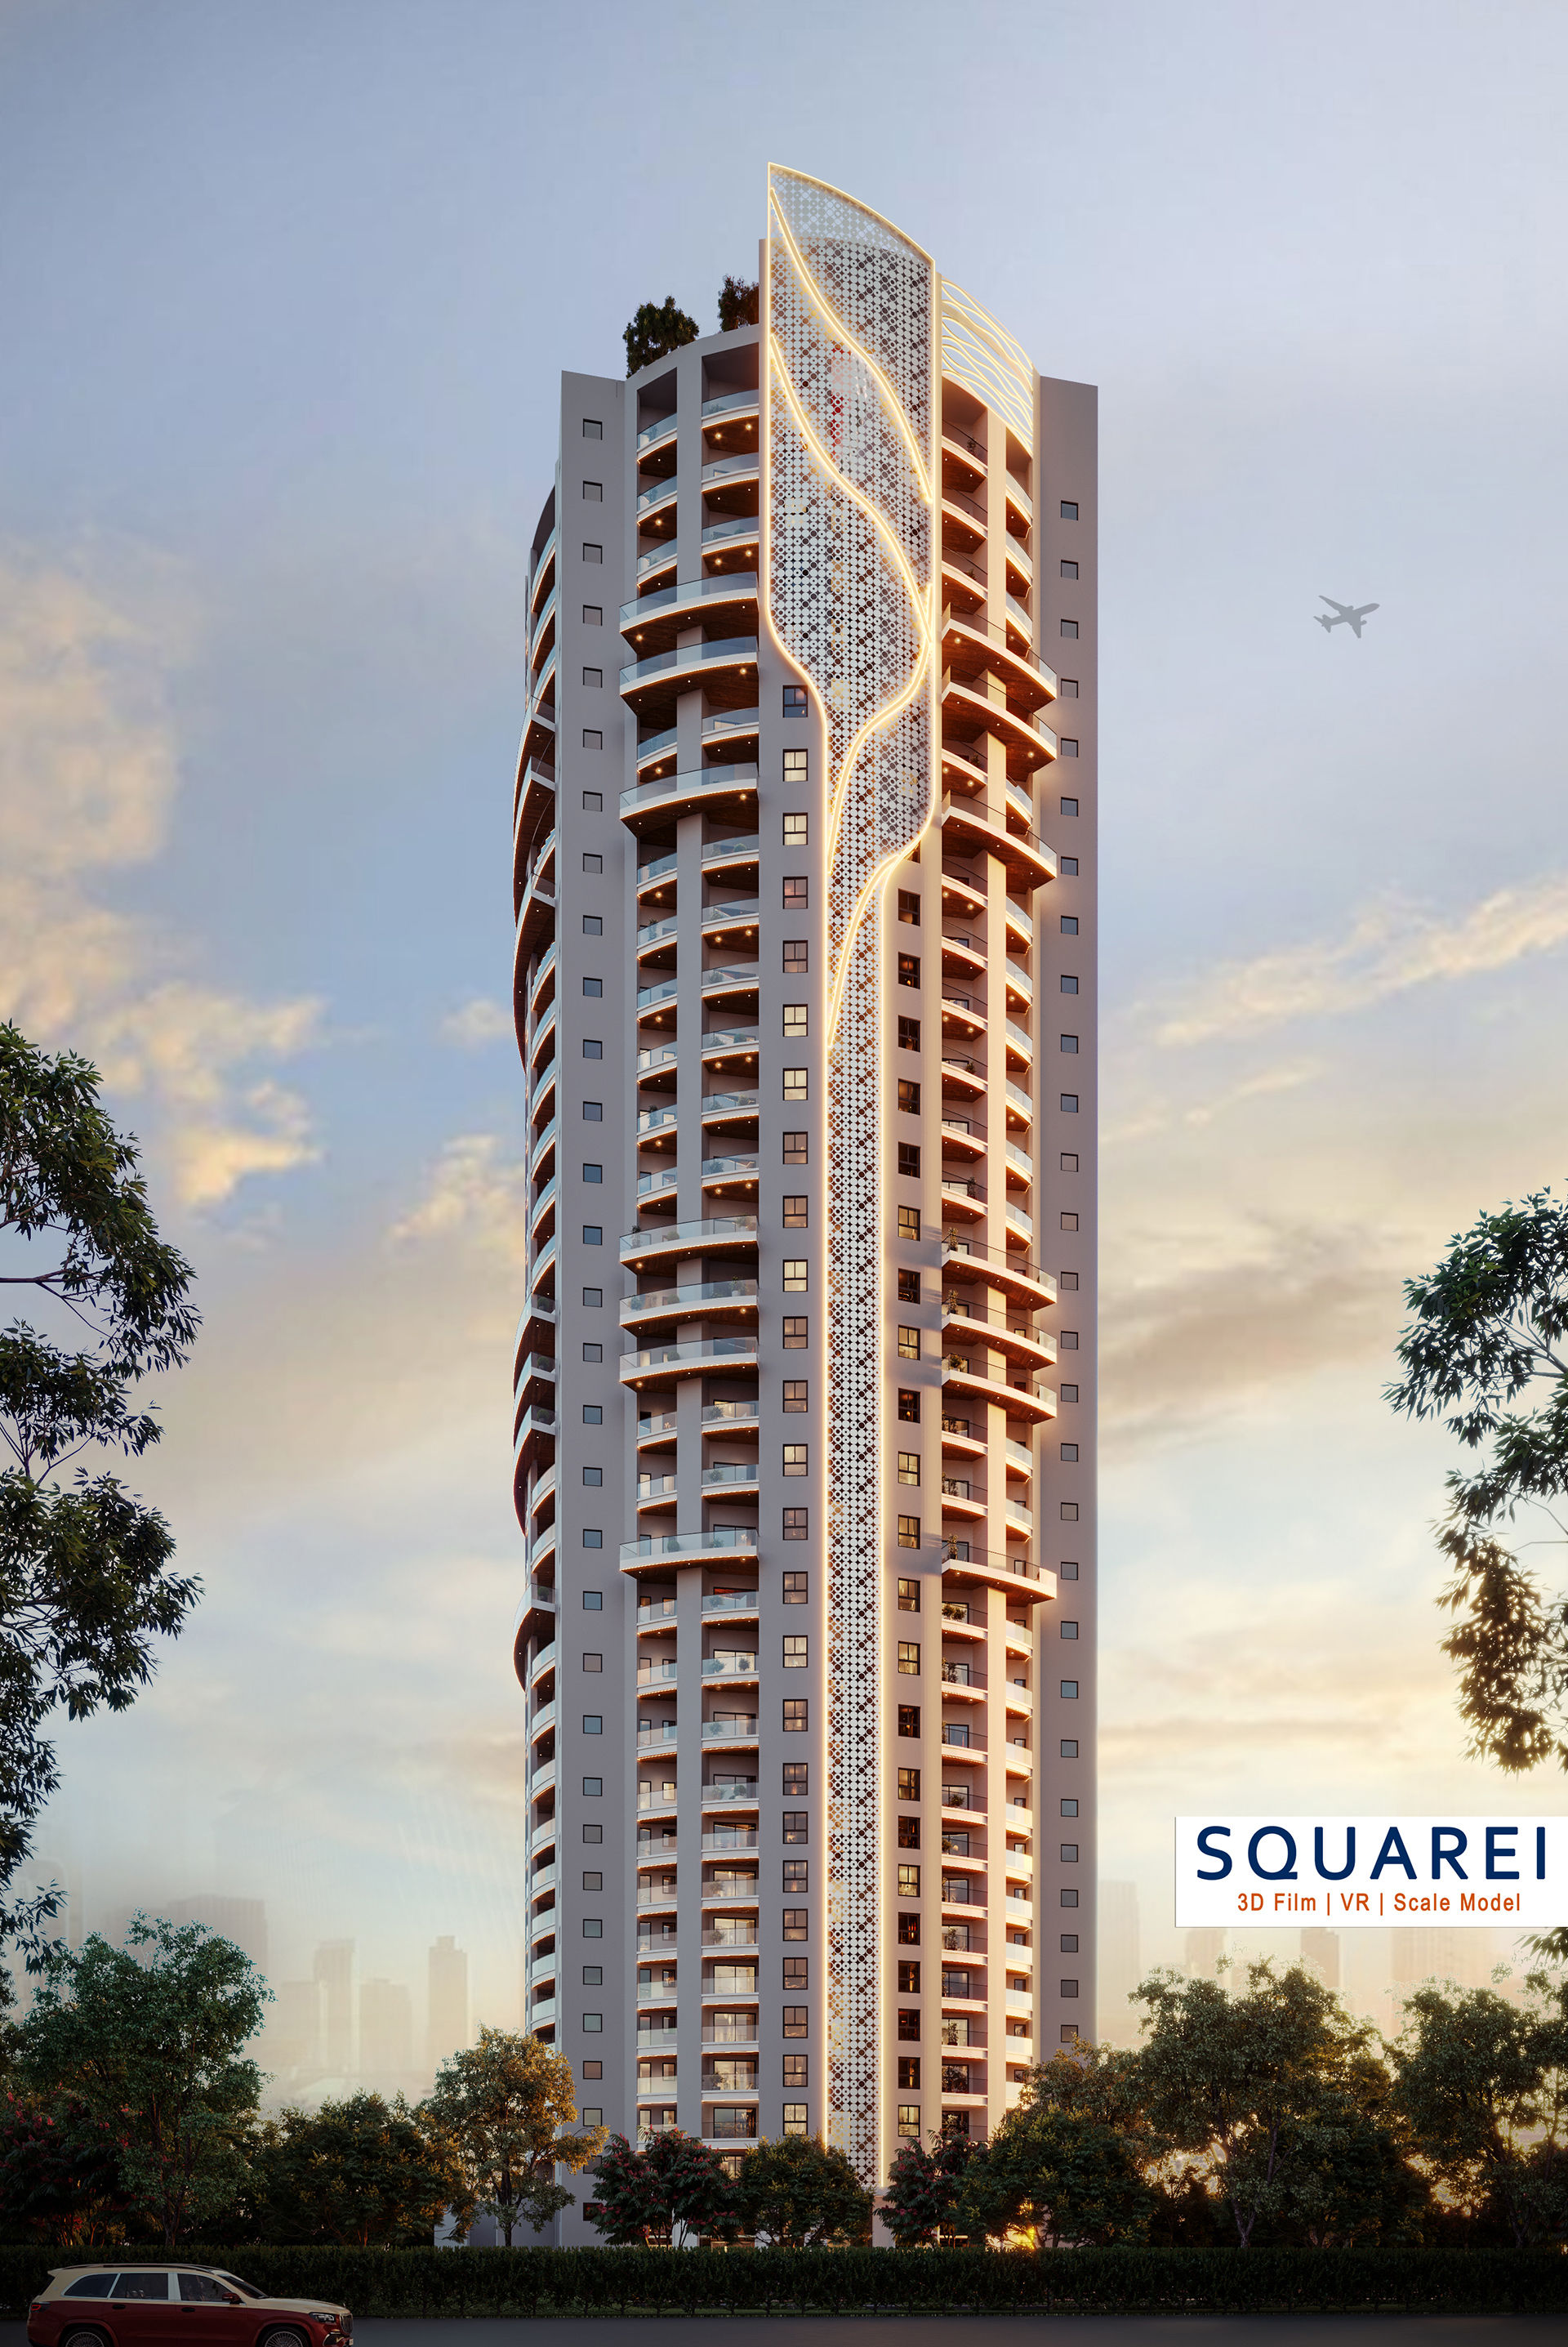
3D Architectural Rendering Company in Greater Noida
SQUAREI is the foremost 3D architectural rendering company in Greater Noida and Greater Noida West (Noida Extension). Having visualized prestigious high-rise townships and commercial mega-projects for builders like Aurum Alumni, Divyansh Group, and Saraswati Skylore, we provide developers along the Yamuna Expressway and Pari Chowk corridor with photorealistic 8K exterior elevations, luxury interior CGI, cinematic 4K walkthrough films, and physical scale models that drive record pre-launch sales bookings.
Key Architectural CGI Services in Greater Noida
3D Walkthrough Animation
Cinematic 4K architectural animation films featuring keyframed atmospheric lighting, fluid camera moves, and voiceover scoring for developer launches.
Exterior 3D Rendering
8K photorealistic exterior perspective renders, dusk facade lighting, and high-resolution billboard-quality CGI for luxury high-rises and townships.
Interior 3D Rendering
Luxury residential and commercial interior visualization simulating physically-based Italian marble, wood veneers, and custom lighting schemes.
3D Floor Plan Rendering
RERA-compliant 3D isometric cutaways and top-down floor plans built directly from sanitized architectural CAD/BIM blueprints.
360° VR Virtual Tour
Immersive 360 VR virtual reality walkthroughs allowing buyers and investors to explore unbuilt properties online or in experience centers.
Architectural Scale Models
Precision physical scale model craftsmanship incorporating CNC laser cutting, SLA 3D printing, and smart micro-LED lighting in our workshop.
Featured Greater Noida Real Estate Visualizations
Aurum Alumni High-Rise Residential Complex — Greater Noida
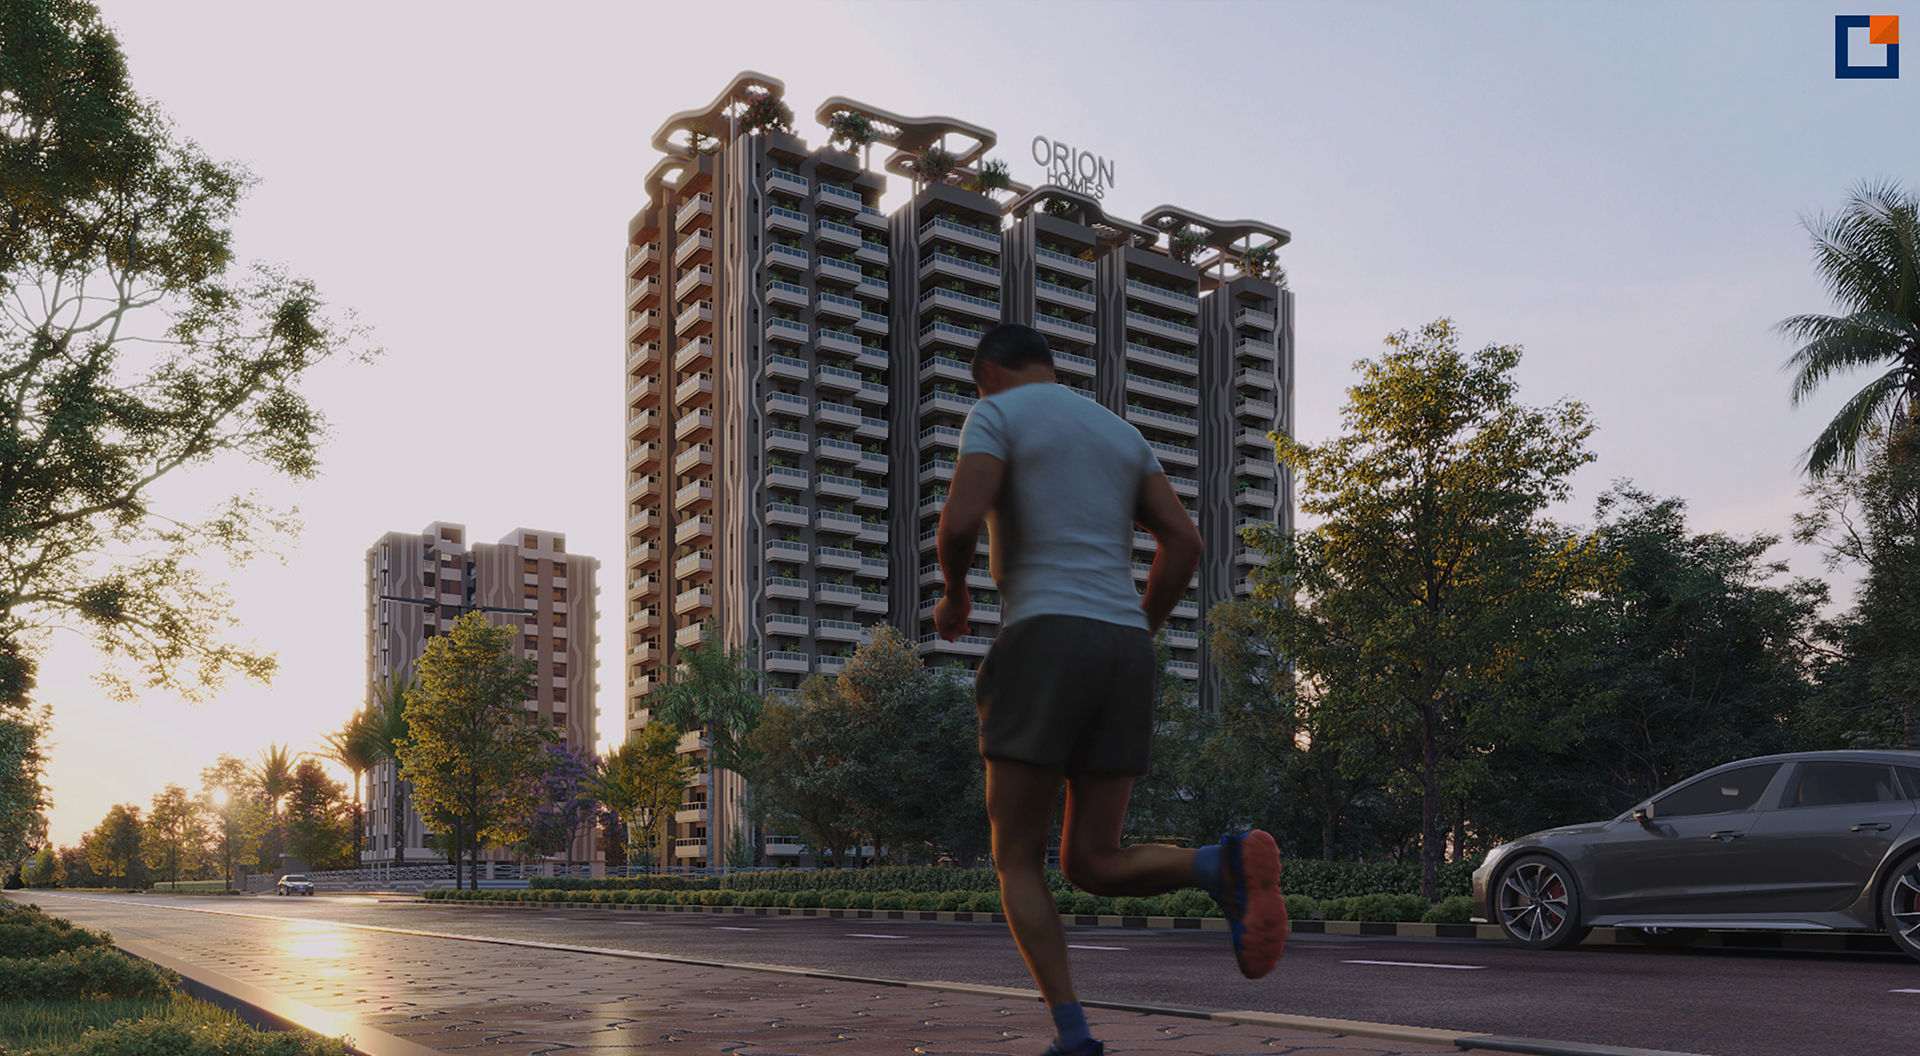
Divyansh Group High-Rise Residential Towers — Greater Noida West
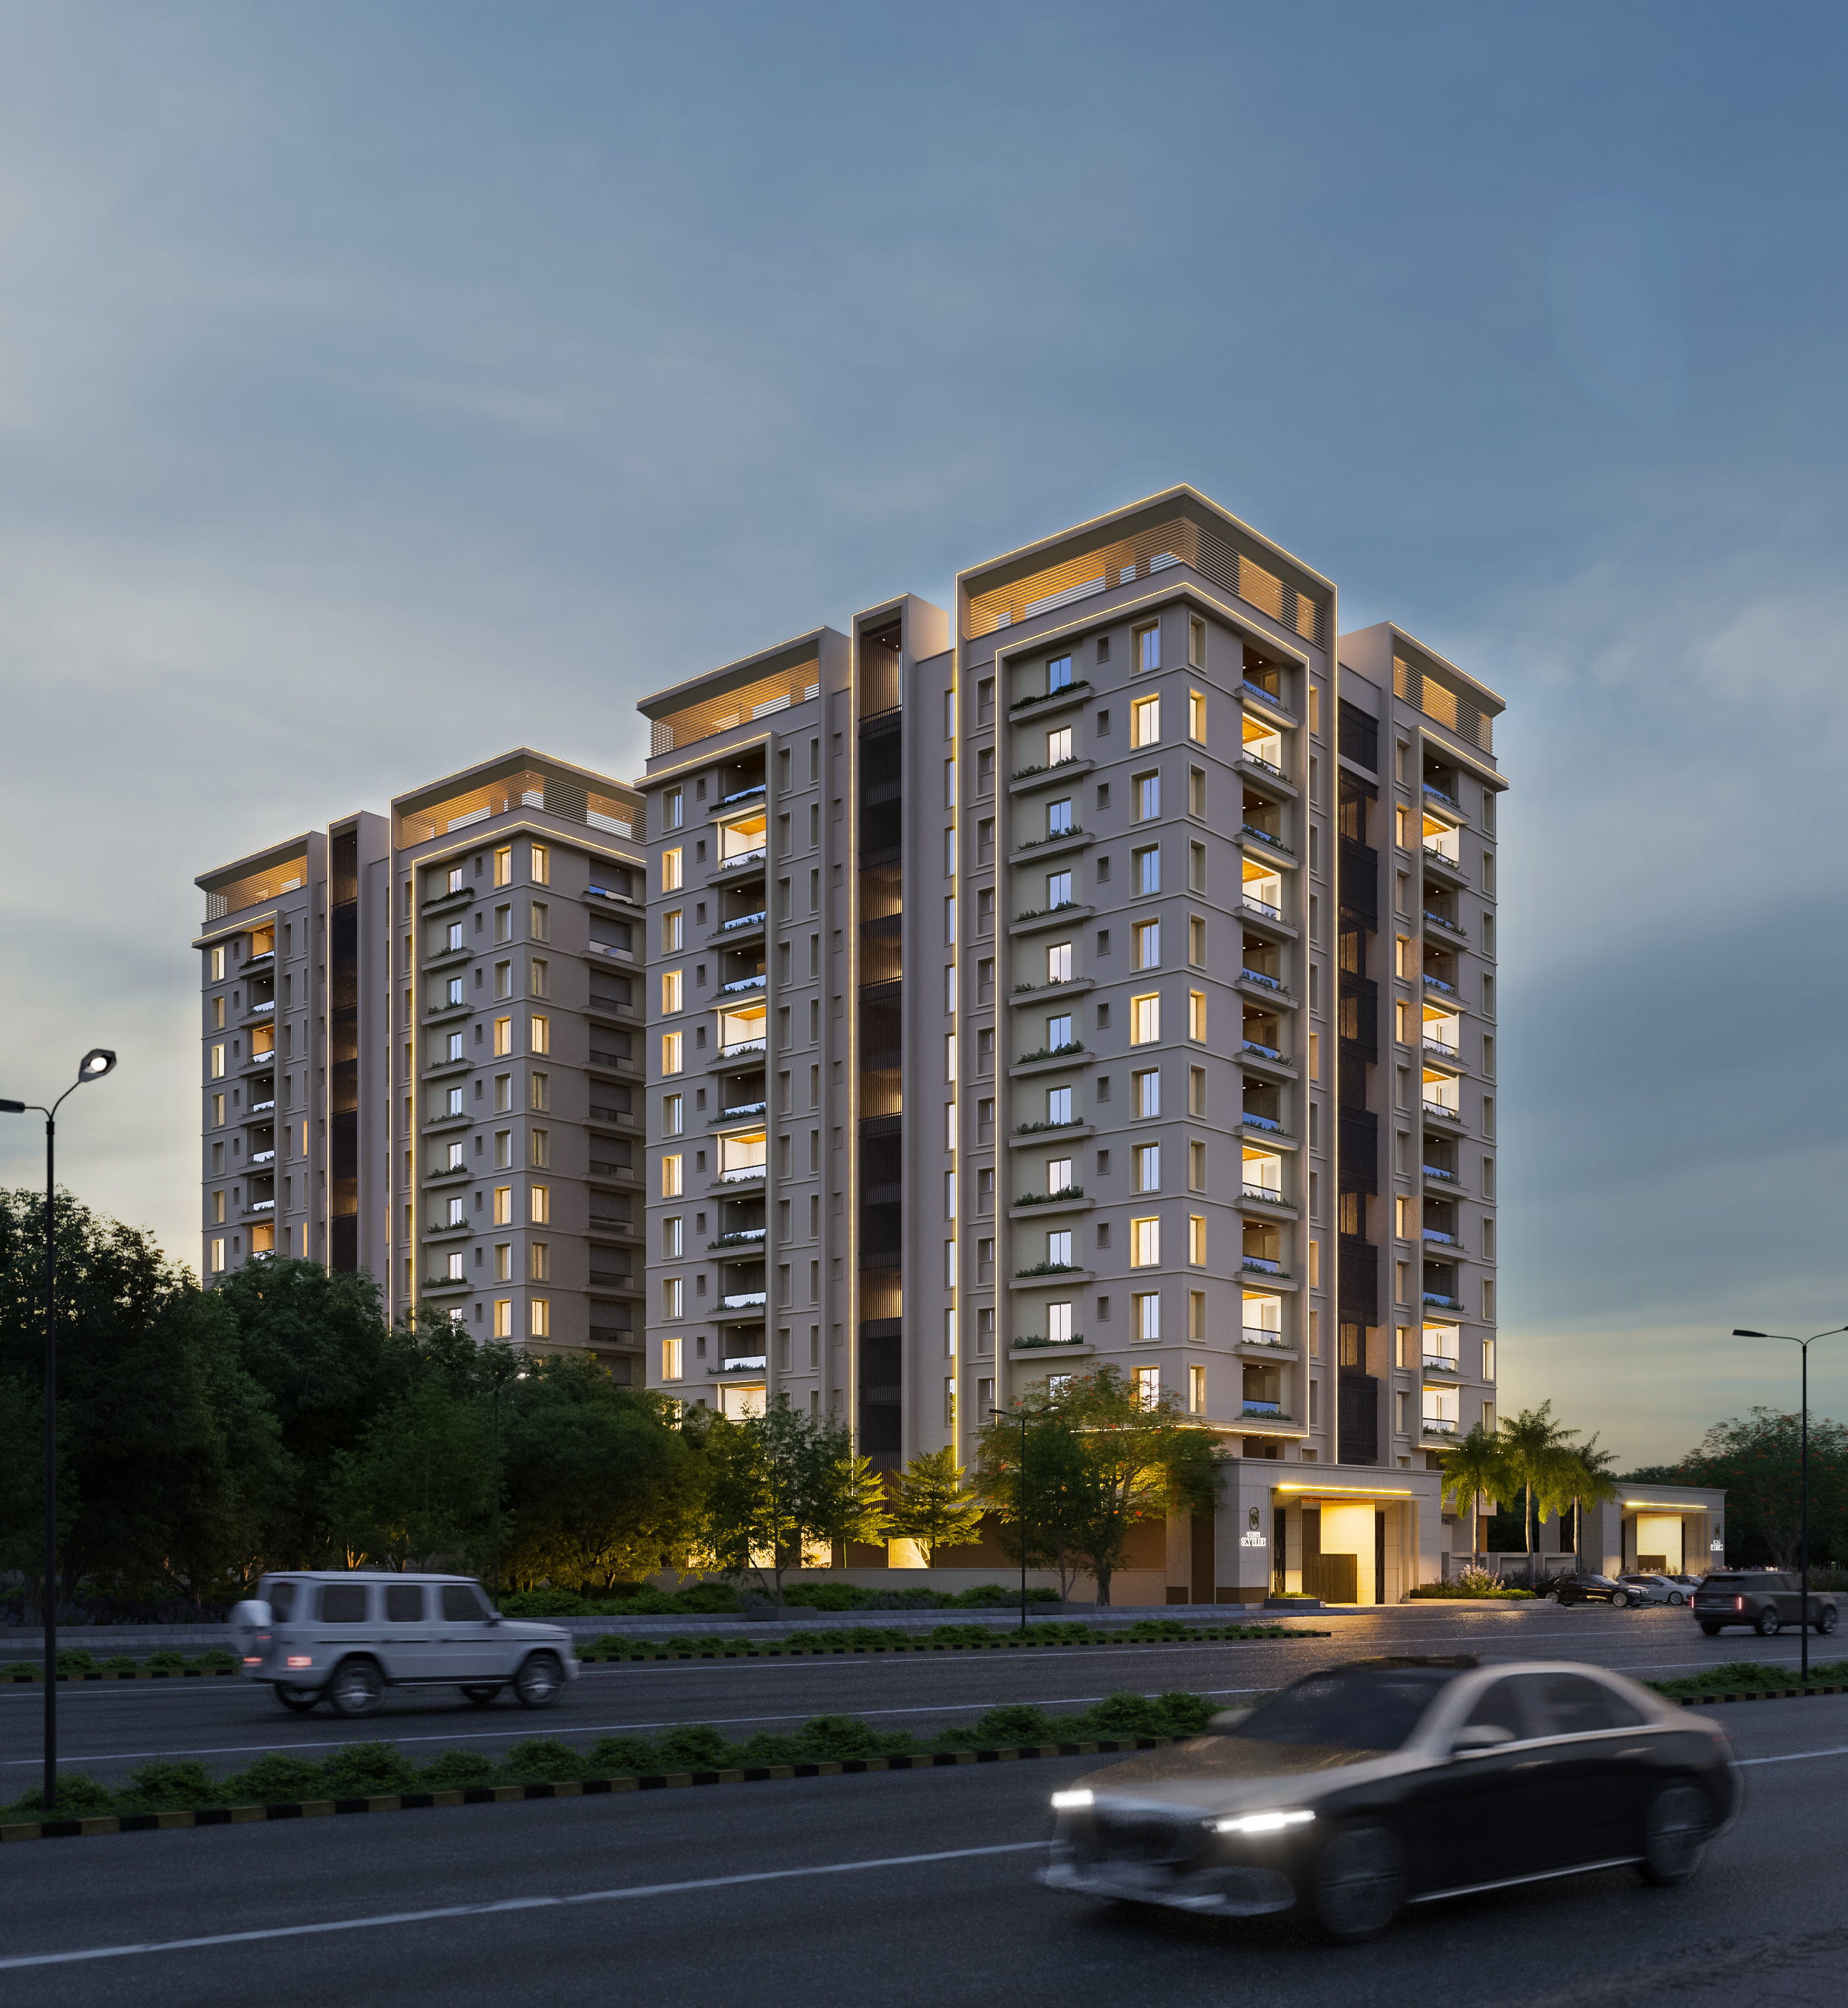
Saraswati Skylore High-Rise Residential Facade — Greater Noida
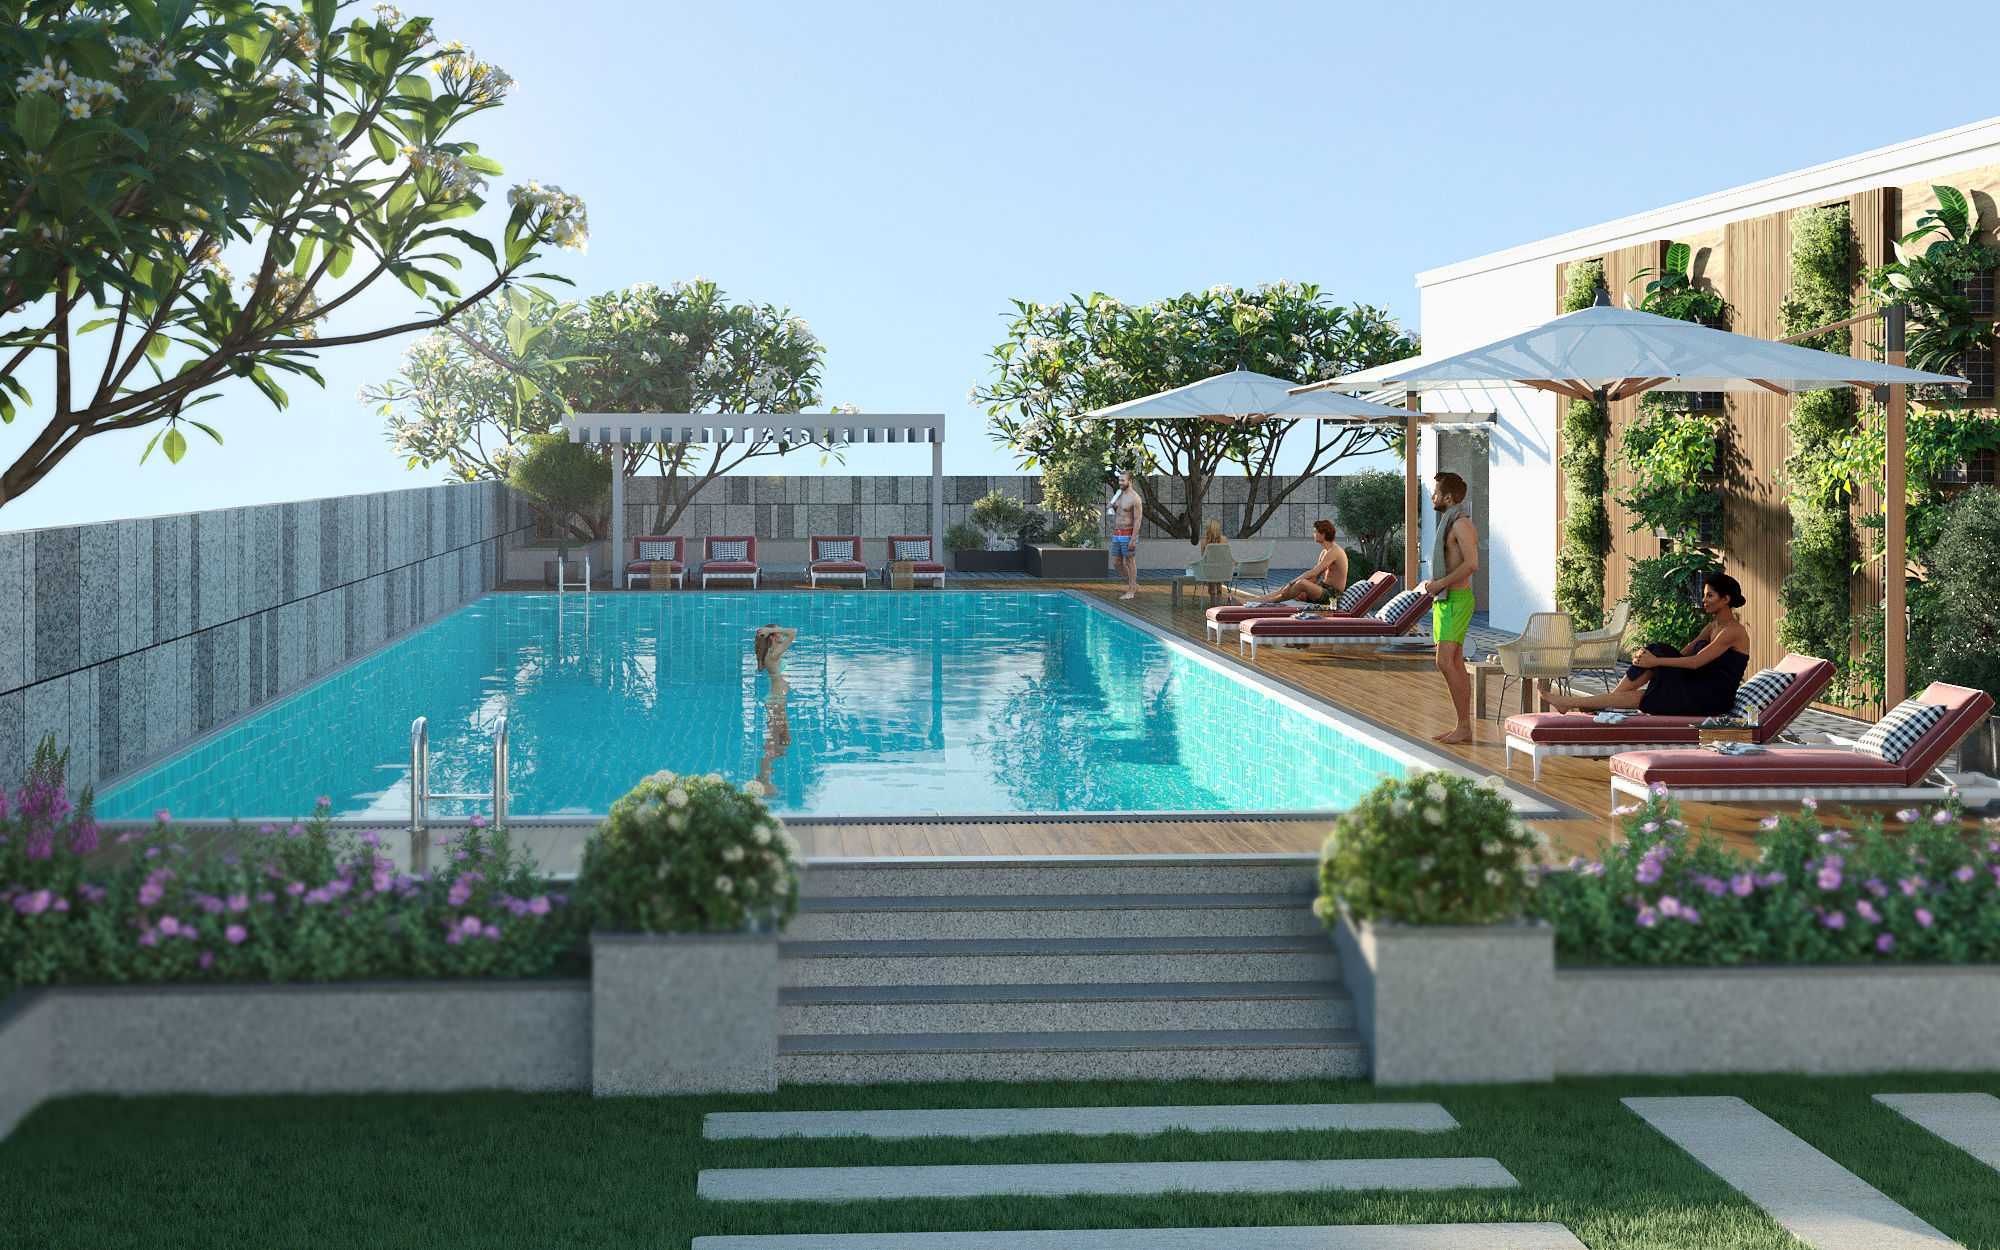
Luxury Rooftop Infinity Pool & Club Amenities — Greater Noida
Why Leading Developers in Greater Noida Partner with SQUAREI
Photometric Solar & Facade Calibration
We simulate authentic environmental sunlight, atmospheric scattering, and dusk illumination calibrated directly to Greater Noida’s geographic coordinates. Facade materials like low-E architectural glass, metallic louvers, and composite panels are modeled with physically-based rendering (PBR) precision.
Drone-Matched Altitude Balcony Views
For high-rise residential towers and commercial precincts across Greater Noida, we composite unbuilt 3D structural models with actual high-altitude 4K drone sweeps. Prospective homebuyers experience authentic horizon views from their exact floor elevation long before completion.
RERA Clarity & Cinematic 4K Walkthroughs
From RERA-compliant 3D isometric cutaways to DaVinci Resolve-graded 4K architectural films with spatial sound design, our visuals help developers in Greater Noida build unwavering investor trust and accelerate off-plan sales bookings.
Greater Noida 3D Architectural Rendering Insights
Q: Why do major builders in Greater Noida choose SQUAREI for 3D visualization?
Q: Do you provide 3D rendering for Yamuna Expressway and Noida International Airport corridor projects?
Q: Can SQUAREI build physical scale models for Greater Noida sales galleries?
Q: Does SQUAREI offer 360° VR interactive tours for Noida Extension projects?
Explore SQUAREI Visualizations Across Key Real Estate Hubs
SQUAREI delivers architectural visualization, high-rise 3D rendering, scale model craftsmanship, and 4K walkthrough animation films across major property corridors: